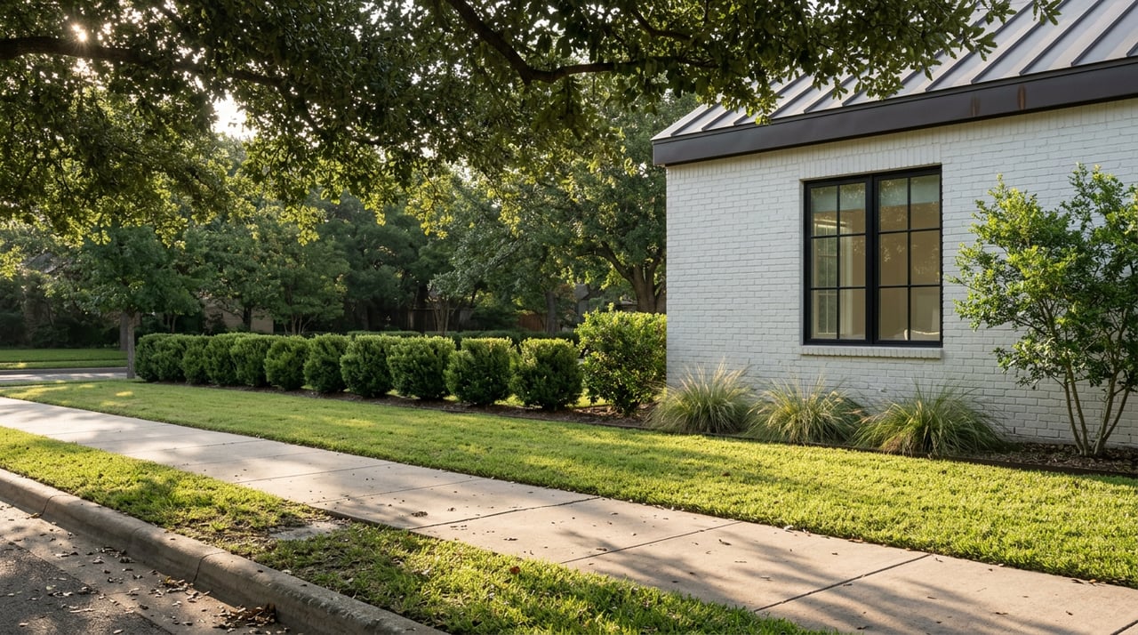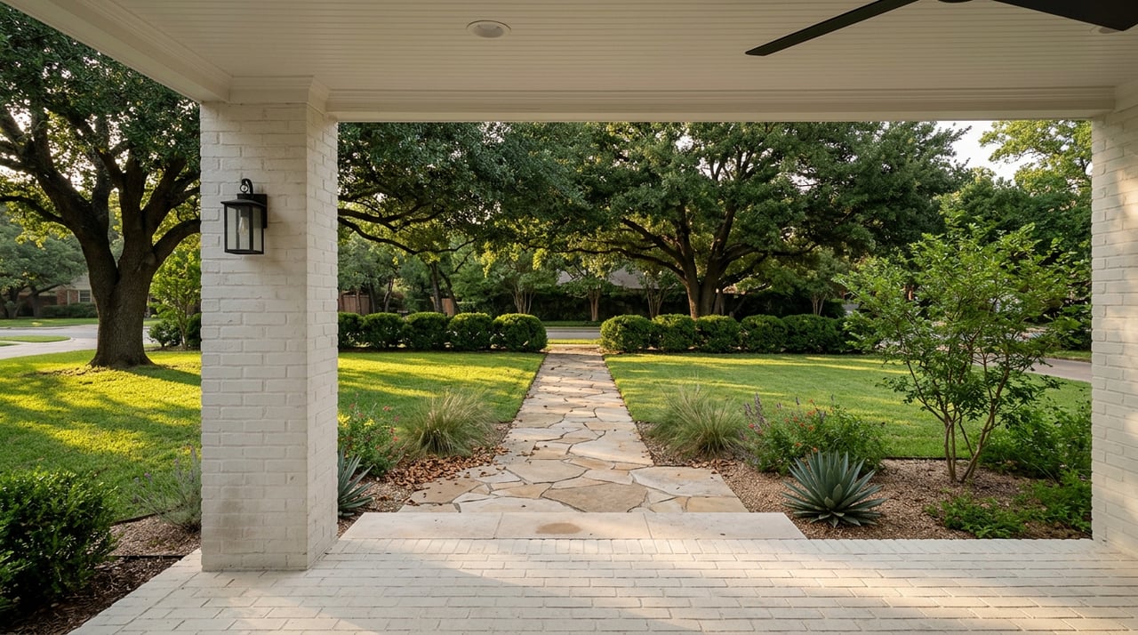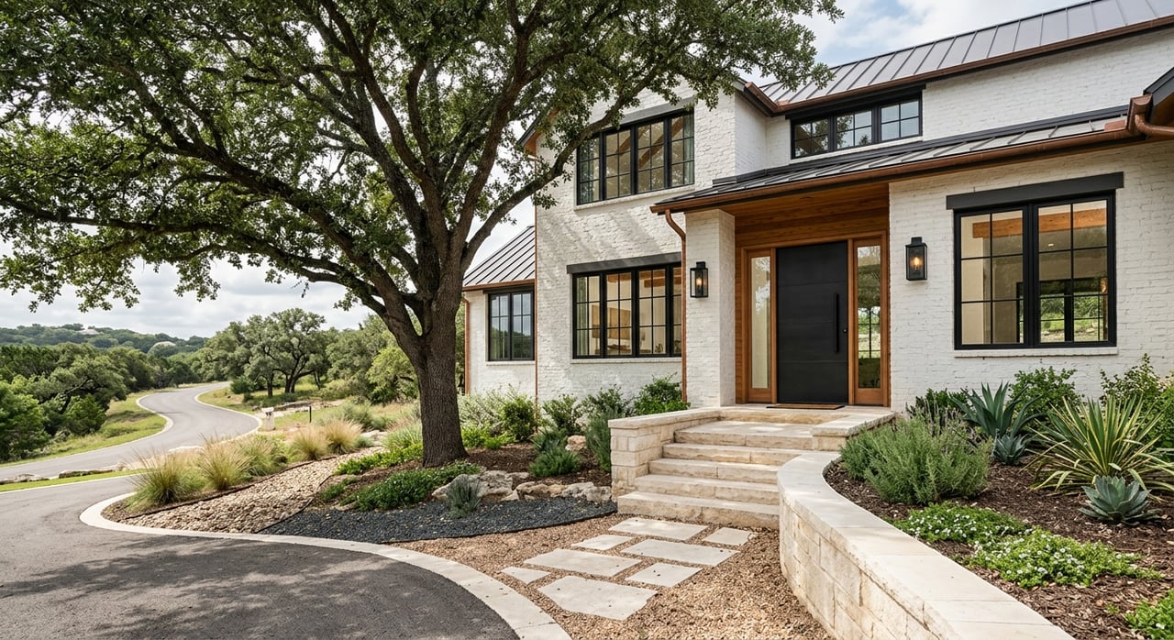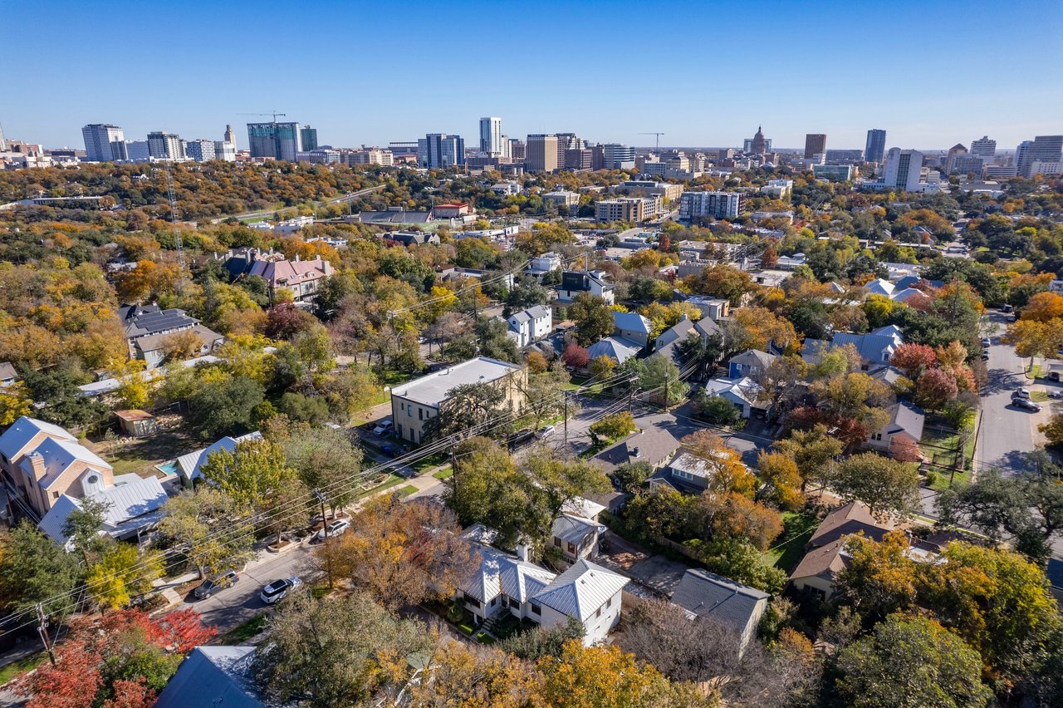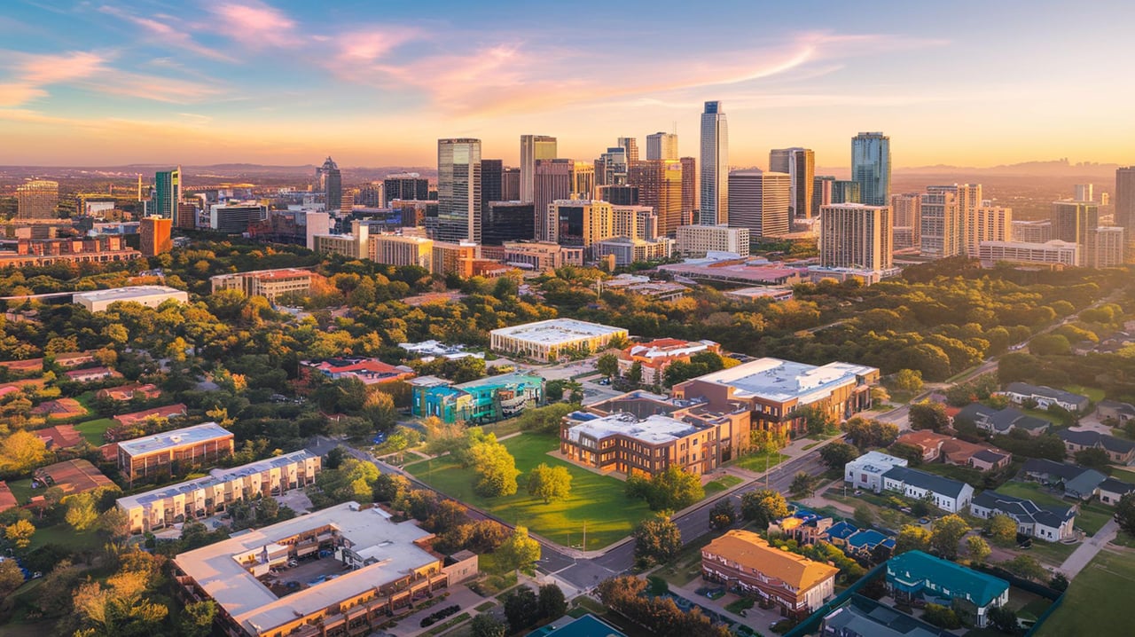
Wondering why one South Austin house seems easy to expand while another turns into a maze of design revisions? In neighborhoods like Bouldin Creek, Travis Heights, and Zilker, remodel plans are often shaped by far more than lot size alone. If you are thinking about buying, renovating, adding on, or rebuilding, it helps to understand what really drives the buildable envelope before you commit. Let’s dive in.
In South Austin, the practical question is usually not just how big your lot is. Austin’s site rules can limit what fits based on setbacks, height, impervious cover, building coverage, and compatibility standards. On top of that, neighborhood plans or design tools can influence how a project relates to the street and surrounding homes.
That means two lots with similar square footage can support very different remodel paths. A wider lot, a flatter lot, or a lot with fewer tree conflicts may offer more flexibility than a larger parcel with slope or protected trees. If you are evaluating a property, the real issue is what can fit around the lot’s constraints.
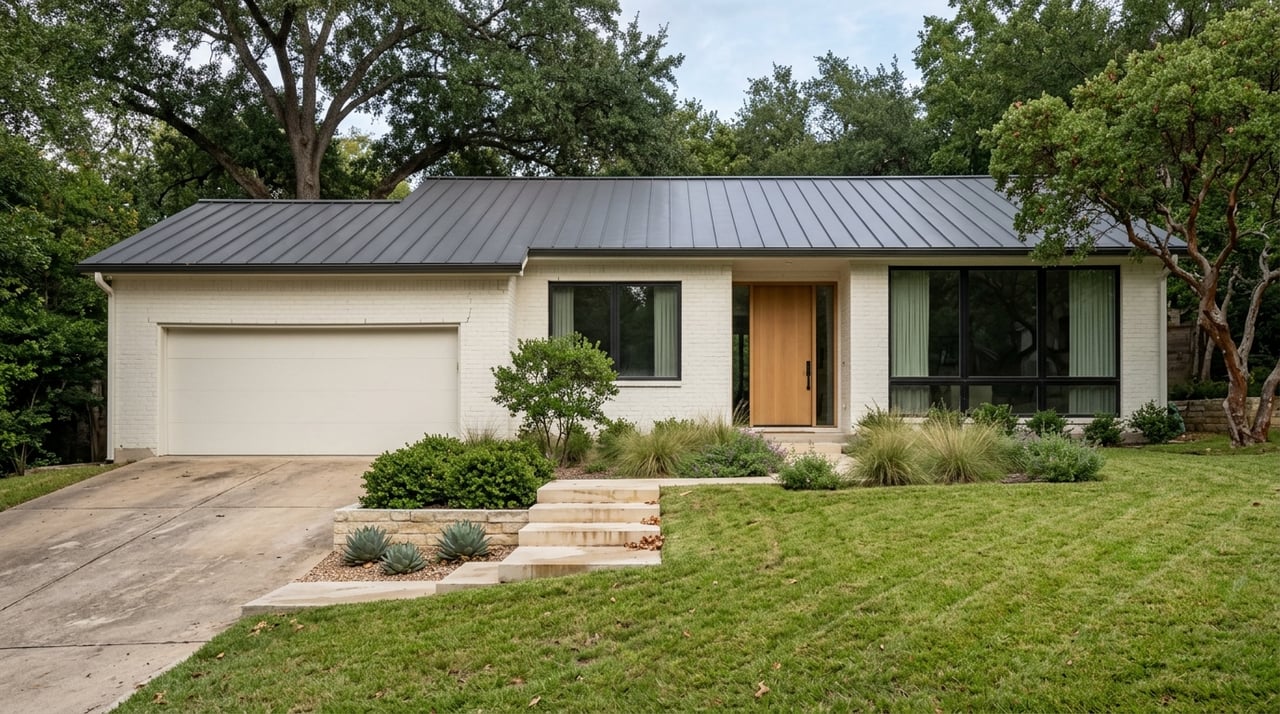
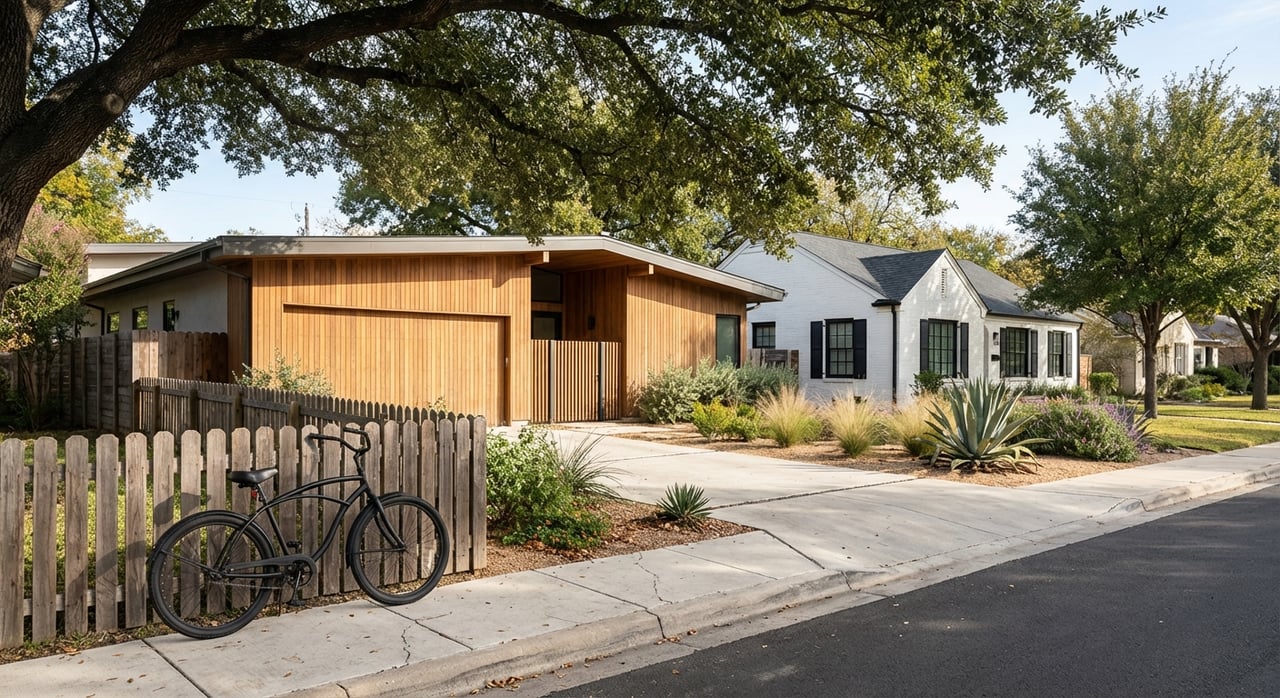
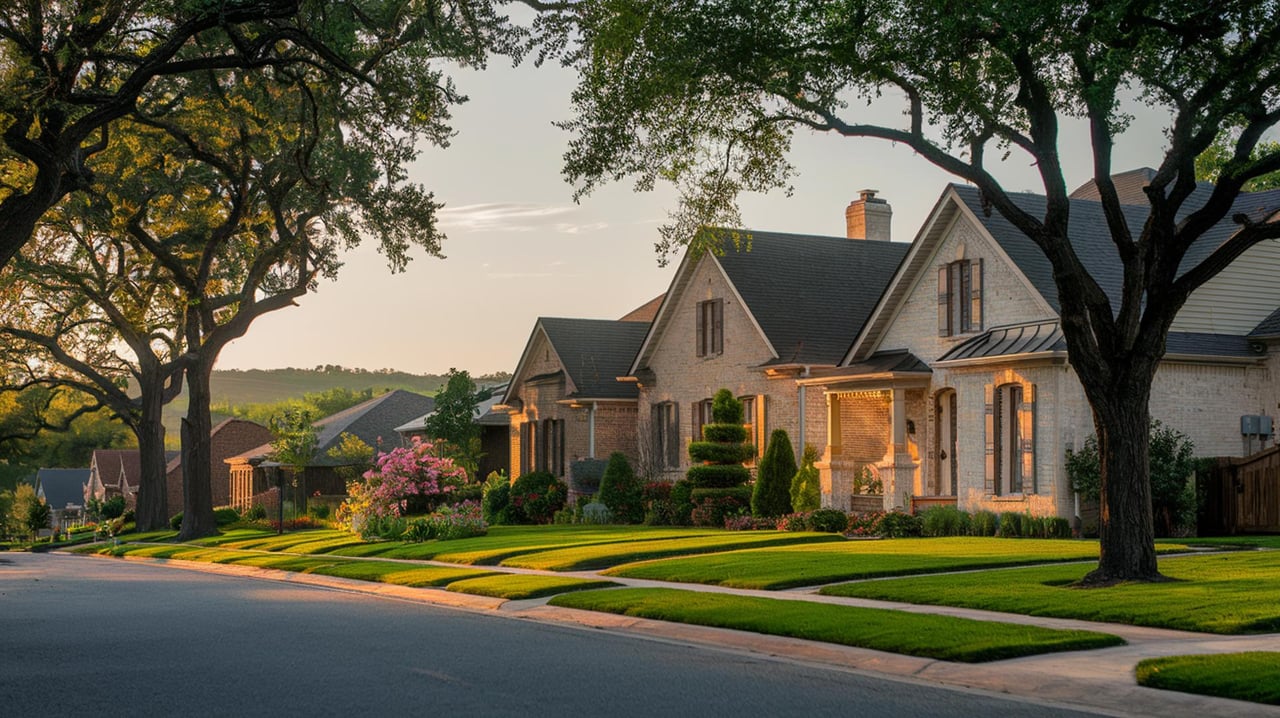
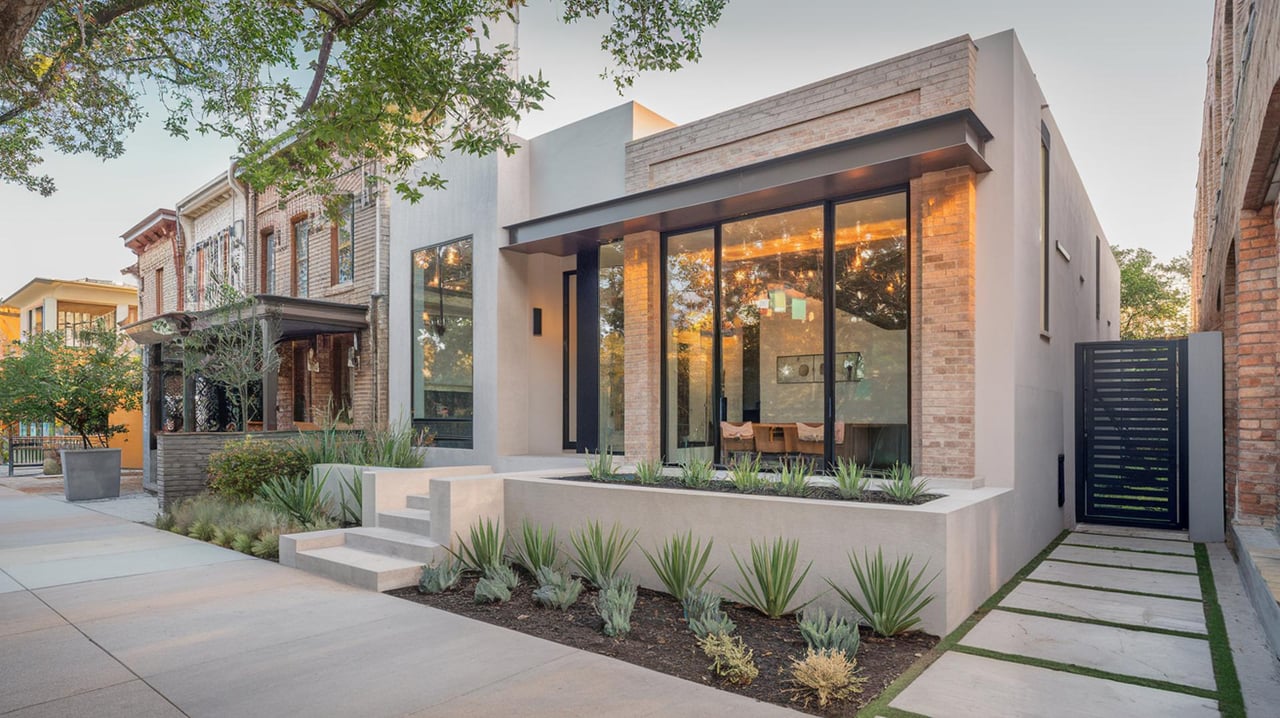
Bouldin Creek has an adopted neighborhood plan, and its design guidance aims to keep the interior of the neighborhood single-family in character. The plan favors one-story homes, simple rectangular or L-shaped footprints, narrow street-facing forms, modest porches, and detached rear garages or carports. Austin also added a Garage Placement design tool area-wide in Bouldin Creek.
For remodels, that often means additions that stay centered on the existing footprint tend to fit neighborhood guidance better than wide side additions or front-loaded garages. If you are comparing properties here, an existing house with a workable rear yard may be easier to adapt than a home that would need a major front-facing reconfiguration.
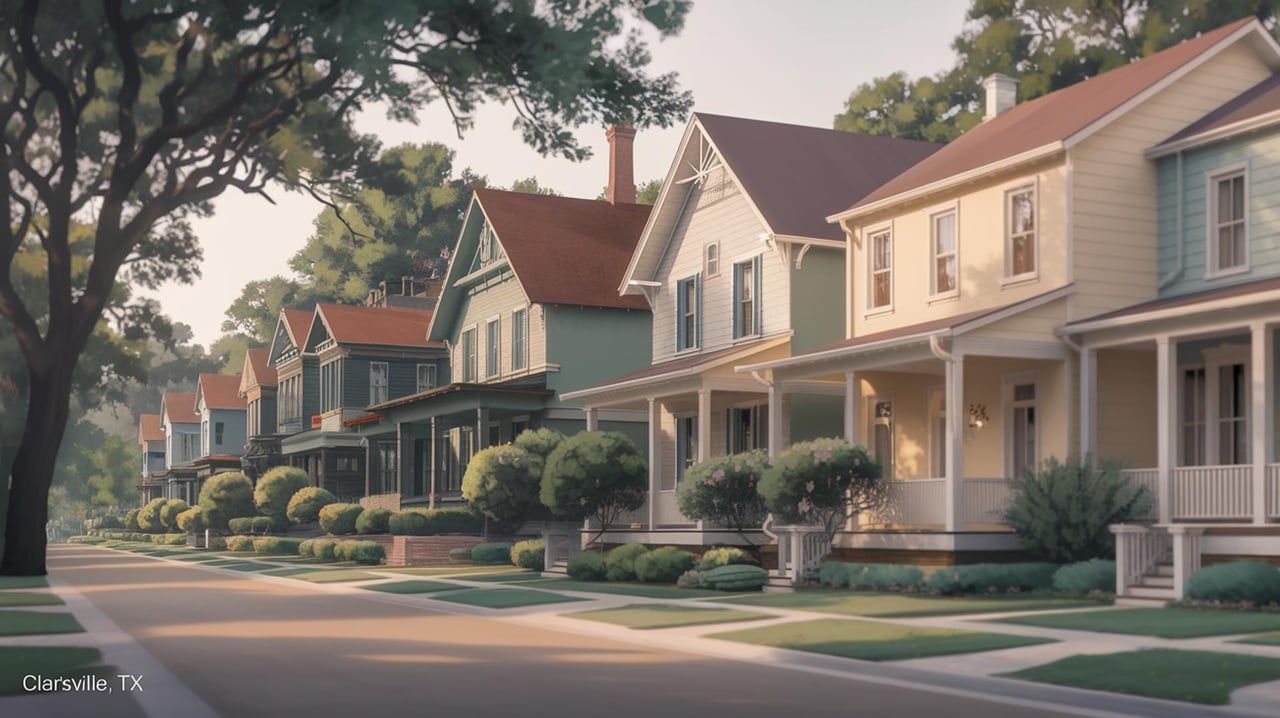
The Greater South River City neighborhood plan describes Travis Heights as an area with both grid and curving streets, along with a range of lot sizes. It also notes that some older Fairview Park lots were later subdivided into smaller parcels and developed with cottages and bungalows in the 1920s and 1930s.
That history matters because the neighborhood plan emphasizes maintaining historic fabric and making sure new or remodeled homes are scaled to nearby houses. If you own or are considering a smaller bungalow lot, a sensitive addition may be more practical than a larger, more aggressive rebuild concept.
Zilker does not currently have a formal city-adopted neighborhood plan guiding land-use decisions in the same way some nearby areas do. Even so, neighborhood character and site conditions still matter, especially near the natural features that shape this part of Austin.
City planning materials describe nearby parkland at Barton Creek and Lady Bird Lake as including low-lying land and steep cliffs. In that setting, drainage, access, and tree preservation often become major factors in how a lot can be remodeled or rebuilt.
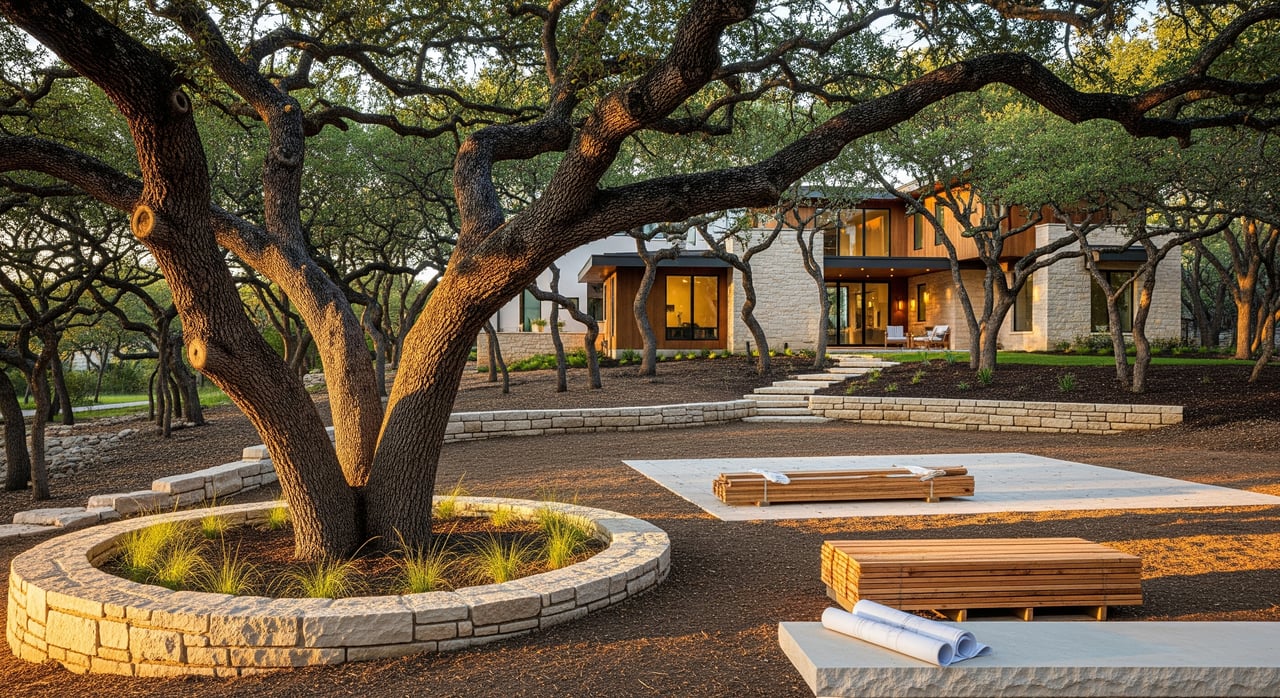
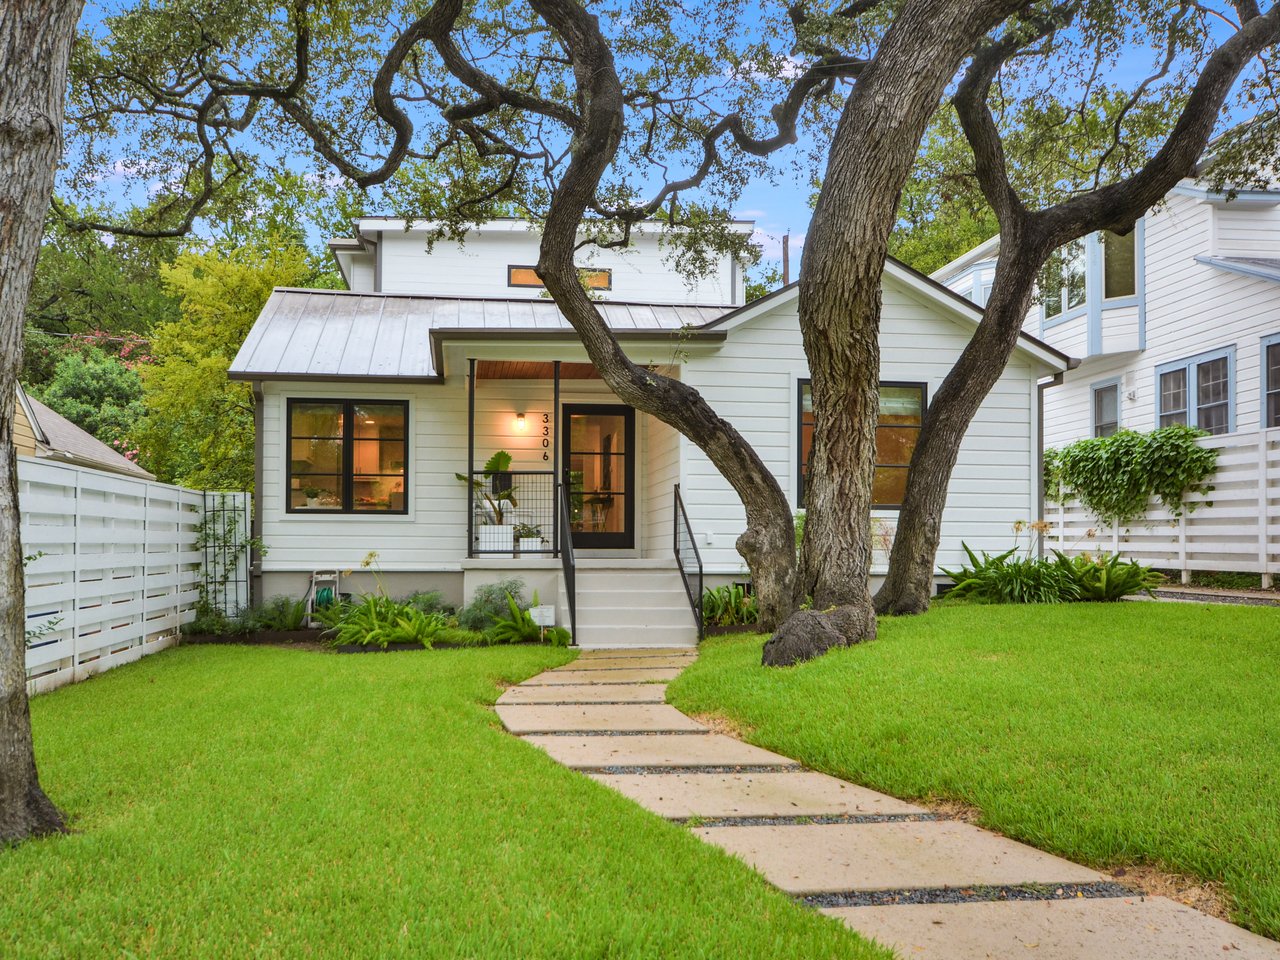
In many South Austin projects, trees shape the design more than the architect’s first sketch. Austin regulates Protected Trees at 19 inches DBH and Heritage Trees at 24 inches DBH. On residential property, tree review is required if a project removes a tree, prunes 25% or more of the canopy, or disturbs a critical root zone.
This matters because root-zone disturbance and grade changes can harm trees, especially on sloped sites. A mature front-yard oak or cedar elm can reduce the usable area for an addition, shift a driveway plan, or force a much deeper setback than you expected.
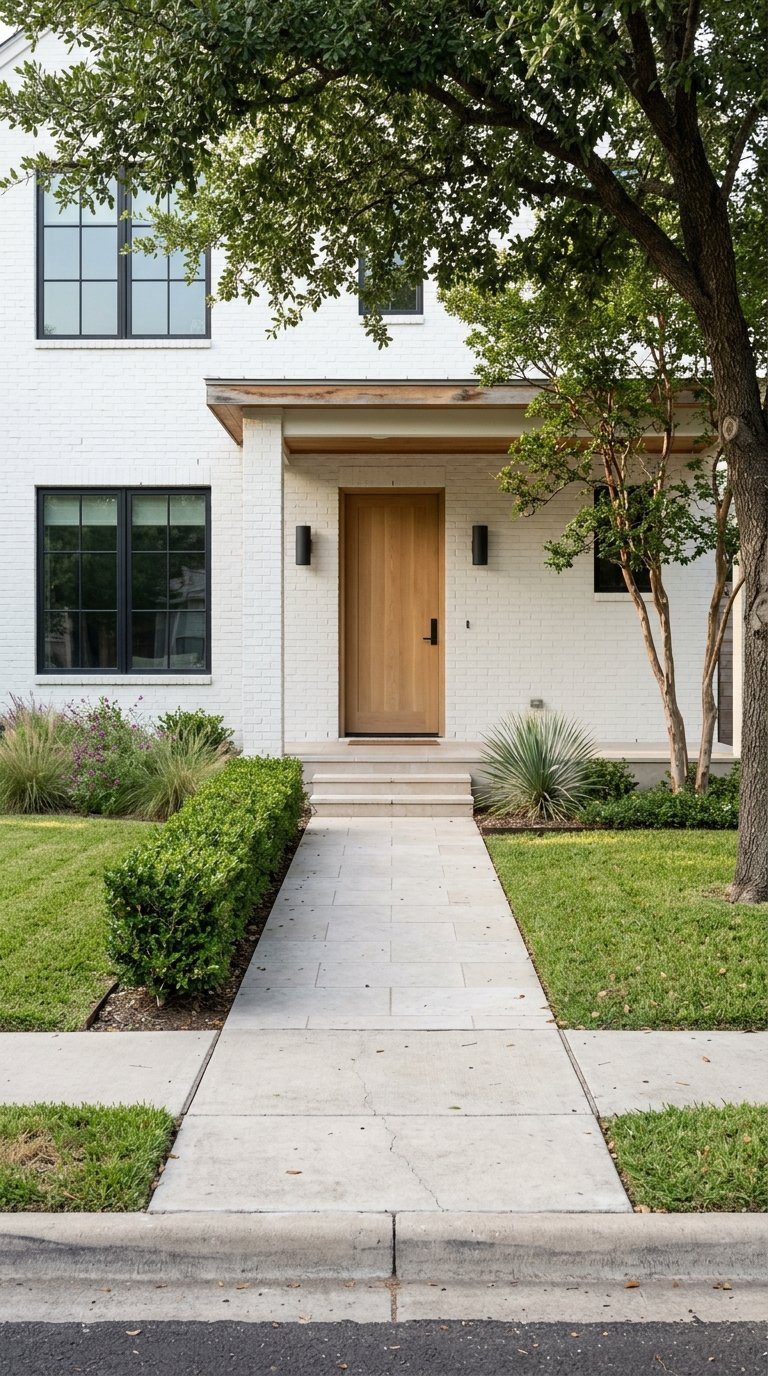
In Travis Heights, the City has documented new construction with a much larger street setback because of a heritage tree and its critical root zone. That is a strong reminder that the location of one significant tree can change the entire footprint of a remodel or rebuild.
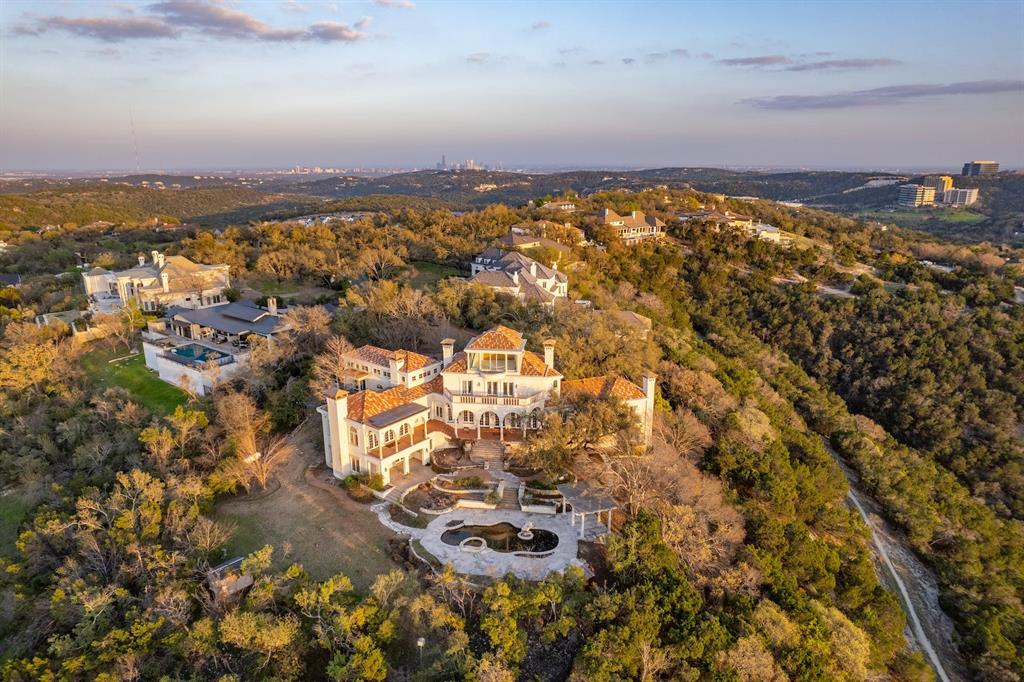
South Austin is not uniformly flat, and that becomes especially clear in areas shaped by bluffs, creeks, and park edges. The Greater South River City plan highlights the bluff down to Lady Bird Lake, Blunn Creek, and Stacy Park as natural features that divide and shape the area.
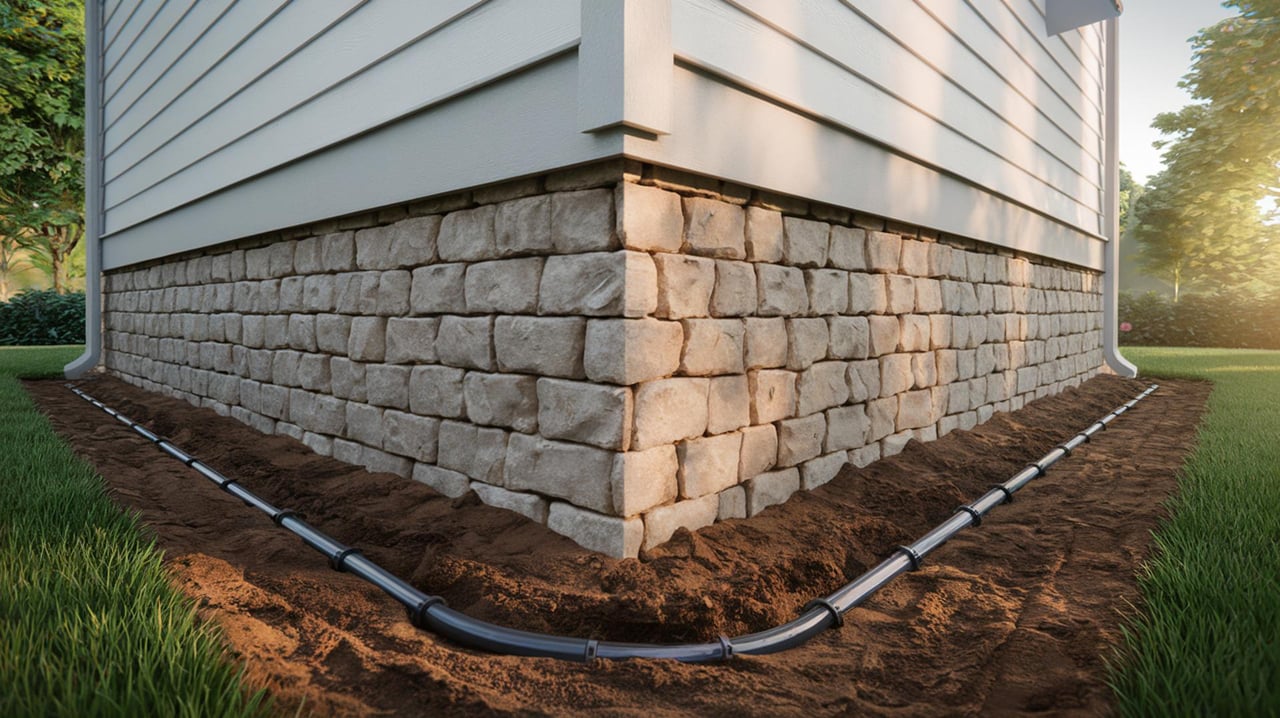
When a lot has meaningful grade change, designers often need to think carefully about foundations, drainage, and retaining walls. In practice, that can push a project toward a rear addition, a more compact footprint, or a design that works with the slope rather than fighting it.
Slope also affects costs and sequencing. Even if zoning would allow a larger structure, the site itself may make a simpler remodel the more realistic option.
Austin zoning and site regulations control core development standards, including height, setbacks, impervious cover, building coverage, and compatibility. These are the rules that set the outer limits of what your project can be.
Compatibility standards are especially important because they can add extra setback and height limits near residential house-scale zones. That is one reason two lots that look similar on paper may support very different plans once adjacent zoning and street context are reviewed.
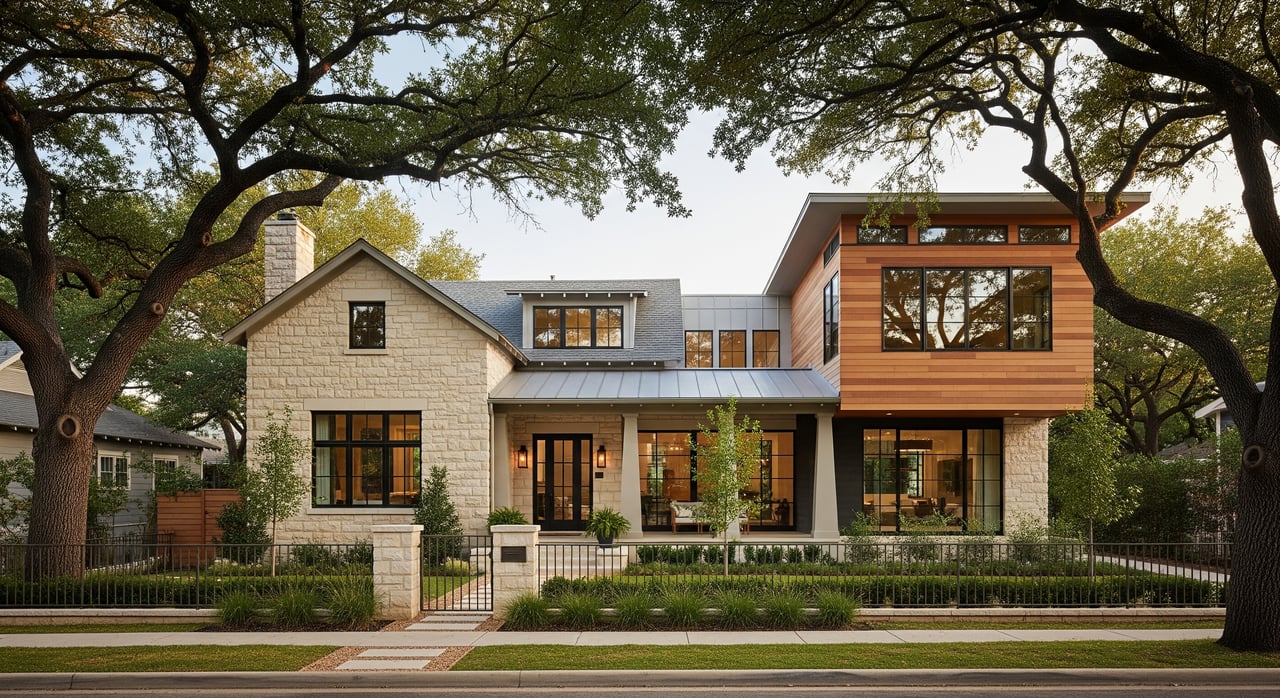
If you are thinking, “Can I just add a second story instead of expanding outward?” the answer is often yes, but not always easily. Height, compatibility, and tree-root constraints may make vertical expansion more workable than enlarging the footprint on the ground, but it still has to fit Austin’s development standards.
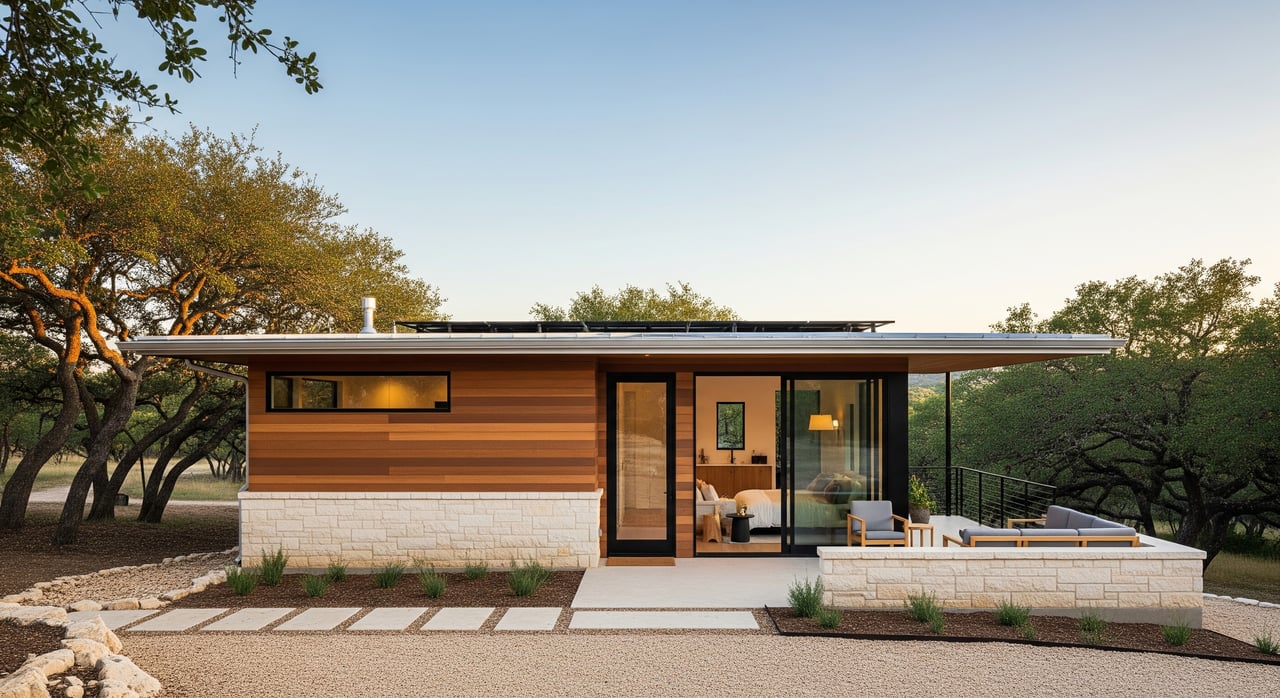
Lot size still plays a role, especially under Austin’s HOME amendments. A new small-lot single-family residential use can be created on lots between 1,800 square feet and under 5,750 square feet, and existing lots already below 5,750 square feet have a specific building-permit path for using those development regulations.
Still, lot size alone rarely tells the full story in South Austin. A smaller, flatter lot with fewer tree conflicts may be easier to improve than a larger lot with significant grade, protected trees, or neighborhood design limitations.
If you are shopping for a remodel candidate, square footage should be just one part of your checklist. The shape of the lot, the placement of the existing home, and the condition of the site usually matter just as much.
On lots with mature trees or slope, a remodel or addition often makes more sense than a full teardown. The existing footprint may already fit the site’s tree protection, drainage, and setback constraints in a way that would be hard to recreate from scratch.
That is especially true in places where neighborhood guidance favors lower massing, centered additions, and rear-loaded garages. In those cases, working with the house you have can be more efficient than trying to force a brand-new concept onto a constrained site.
A rebuild may still be possible, but it usually needs more early due diligence. Before you decide, it helps to ask a few practical questions:
If a property is in a historic district or is individually designated, exterior changes and new construction require historic review through Austin’s Historic Preservation process. That can affect both remodels and rebuilds, especially when visible exterior changes are part of the plan.
For buyers, this is an important early checkpoint. Historic status does not automatically prevent updates, but it can change the timing, scope, and design approach.
South Austin lots rarely behave like blank slates. That is why a good remodel plan usually starts with understanding the site before you fall in love with a specific design idea.
A practical first-pass process looks like this:
Austin’s residential permit guidance makes clear that homeowners can build, demolish, remodel, or perform construction only after city compliance checks are addressed. Starting with the lot, rather than the wish list, usually leads to a better decision and fewer expensive surprises.
If you are weighing a South Austin property, the smartest question is not just “How big is the lot?” It is “What kind of project does this lot actually support?” That is where local insight becomes especially valuable, because in Bouldin Creek, Travis Heights, and Zilker, the answer often lives in the details of the site.
If you want help evaluating a South Austin property through the lens of lot constraints, neighborhood context, and remodel potential, Anna Lee can help you think through the options with a local, strategic perspective.
3825 Lake Austin Blvd Ste 501 Austin TX 78703
3825 Lake Austin Blvd Ste 501 Austin TX 78703