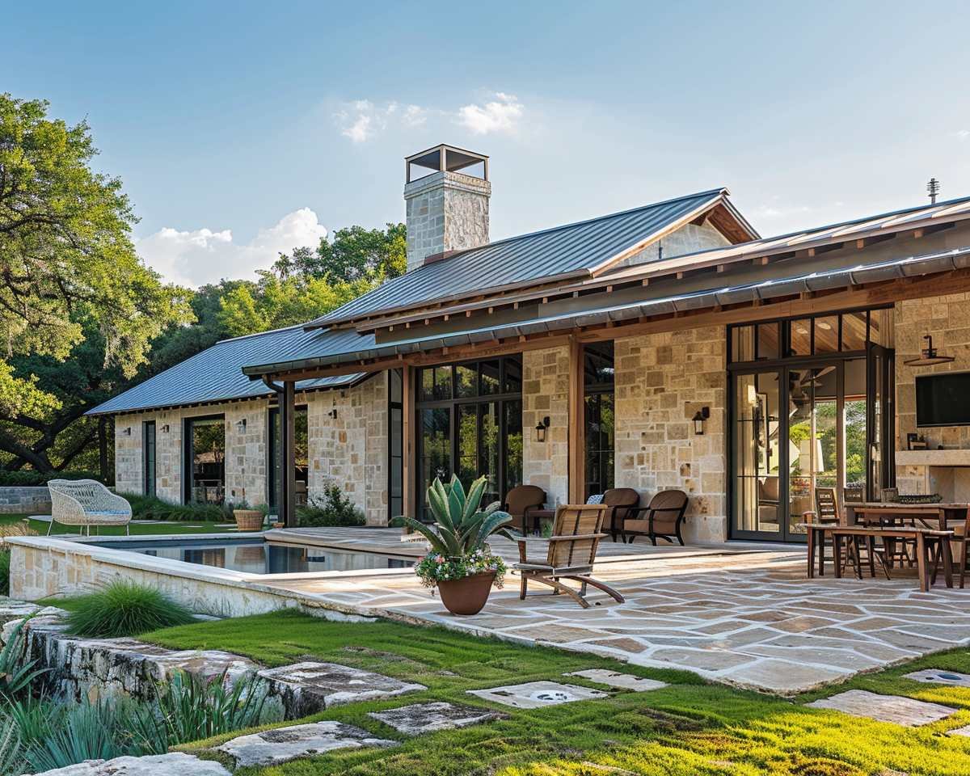
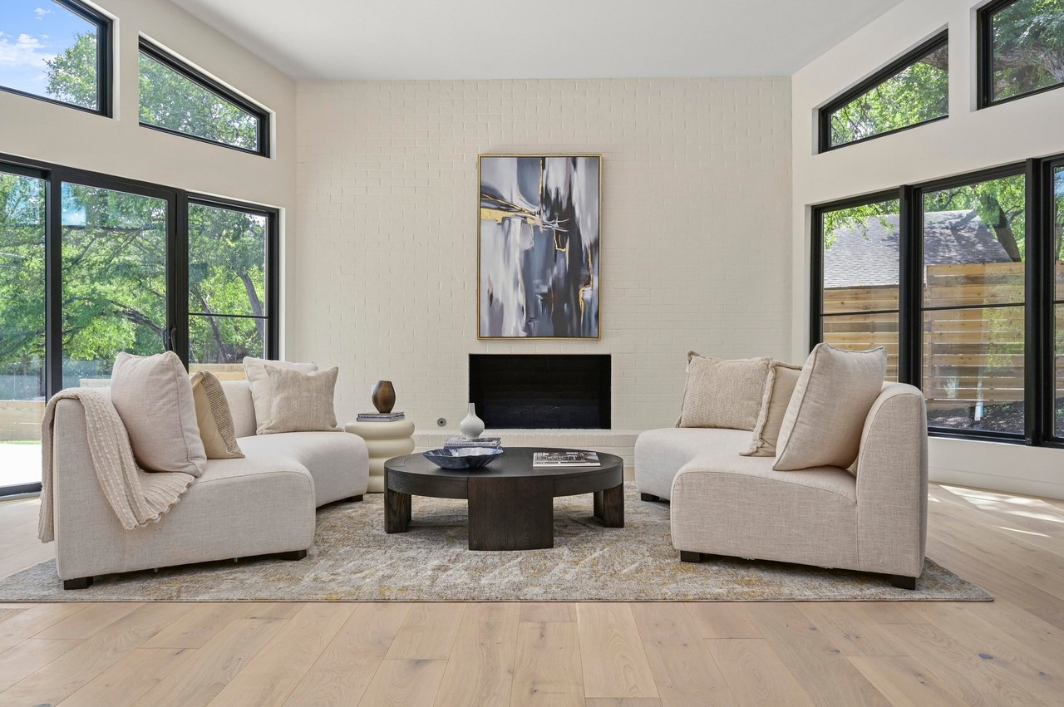
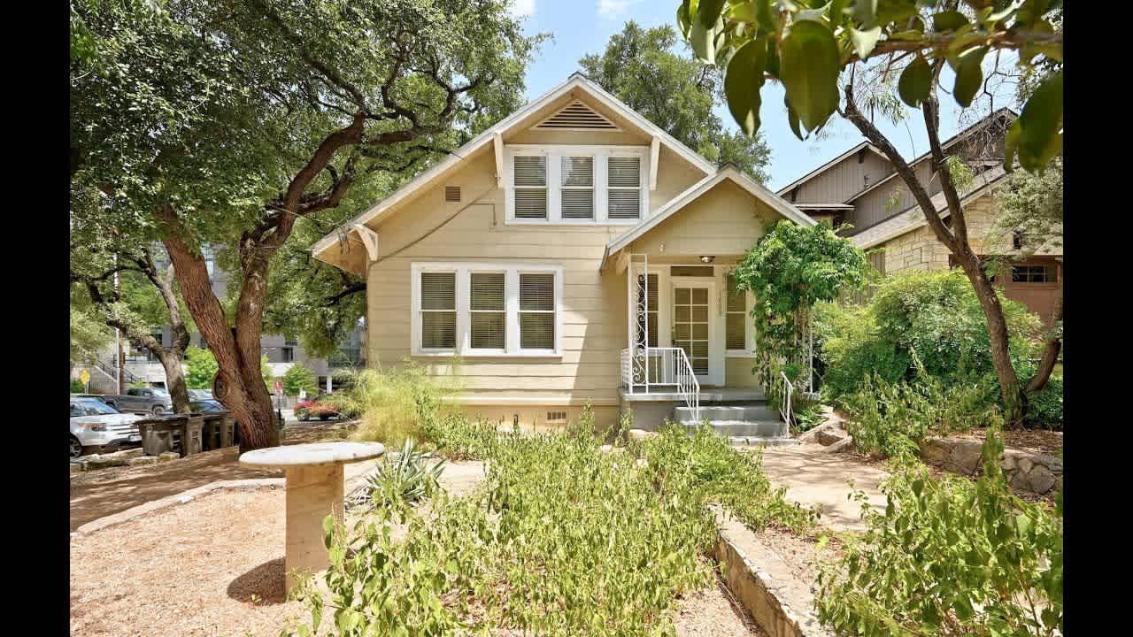
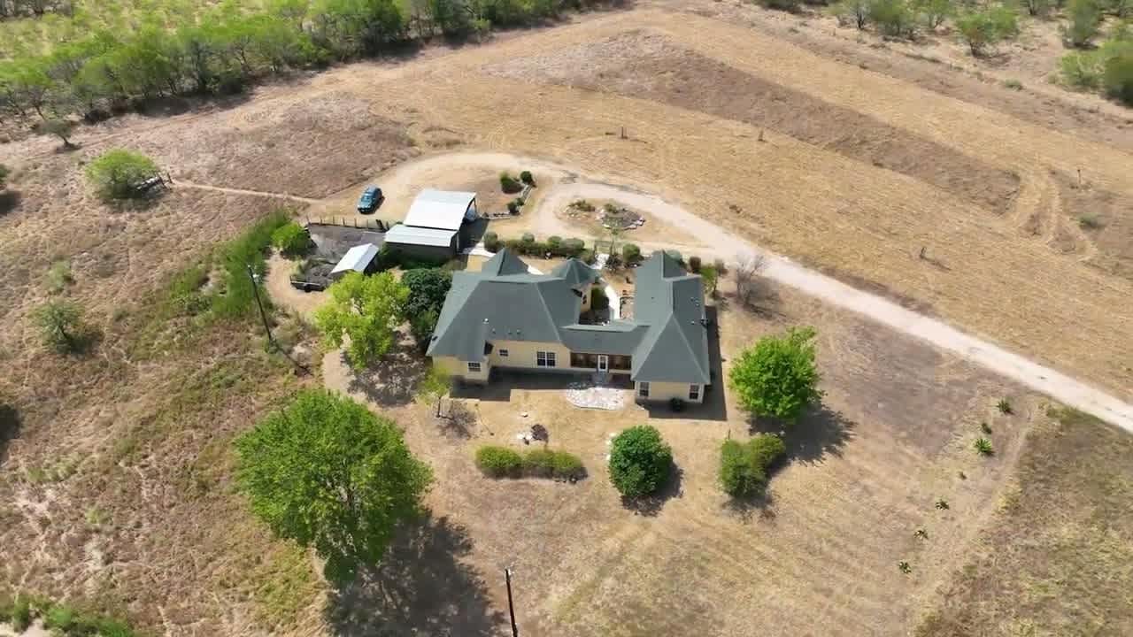
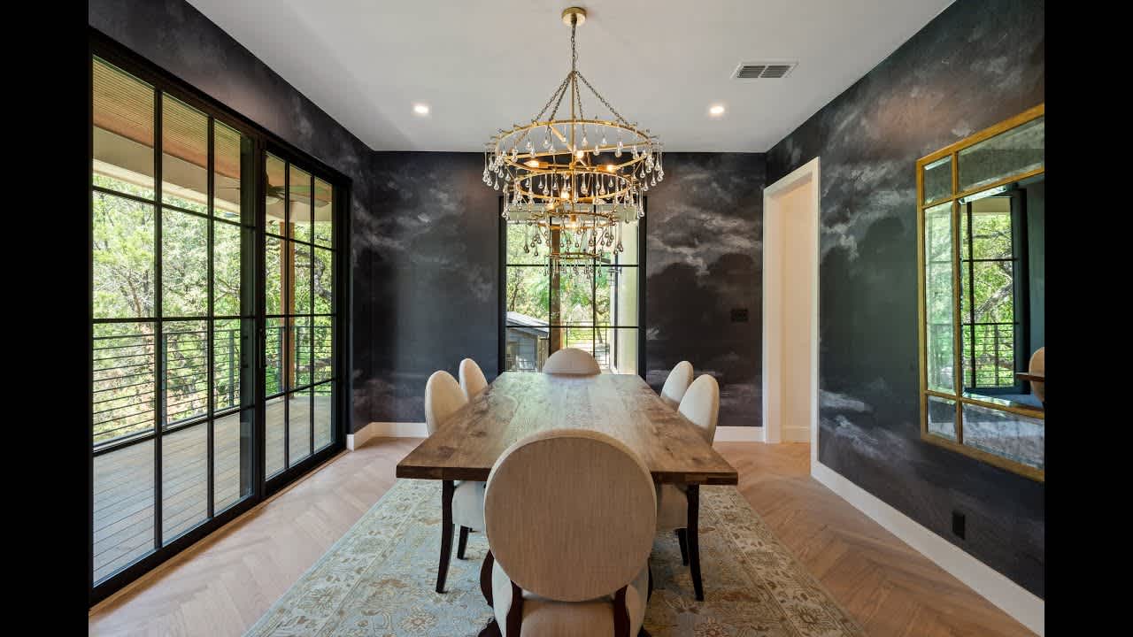
Discover a rare, fully remodeled four bed, 3.5 bath 2,915 sqft one-story mid-century modern masterpiece with a detached 550 sqft one studio bed, one bath garage apartment, nestled on a peaceful 0.34-acre cul-de-sac lot. Reimagined by Workshop No. 5 Architects and rebuilt from the studs, this 3,465 sqft property blends modern comfort with retro charm through a spacious, light-filled layout. The main home features four bedrooms, three full baths, two offices, a powder room with stunning Taj Mahal quartzite, plus a sleek mudroom and laundry area. Vaulted ceilings, clerestory & Andersen windows, and white oak floors showcase the home’s open feel, while a striking gas fireplace anchors the hexagonal living room. The chef’s kitchen boasts KitchenAid appliances, quartzite counters, a walk-in prep pantry, & easy flow into the dining and living spaces. The secluded primary suite includes 10-ft ceilings, a custom walk-in closet, private courtyard access & a spa-like bath with a soaking tub, oversized shower & dual sinks. A flexible adjacent room is perfect for a studio, reading nook, or office. Enjoy outdoor serenity with two lush courtyards, mature Oak & Elm trees, a bamboo garden, and an ivy-covered wall. Limestone pavers connect the front entry to a back patio designed for entertaining. A permitted pool opportunity with updated bid is available (buyer to verify). Above the two-car garage with EV charger is a 550 sq ft apartment that offers white oak flooring, full kitchen, full bath, and ample storage—ideal for guests, rental income, or multigenerational living. Extra parking for two in a gravel lot. This move-in-ready gem combines high-end finishes, custom cabinetry, a reimagined roofline, and a tranquil setting—all minutes from Downtown Austin, Lady Bird Lake, Austin hot spots, and easy airport access. A home that also is lock-and-leave, low maintenance, move-in ready and an investment opportunity A rare chance to own a stunning, serene retreat in the heart of Austin!
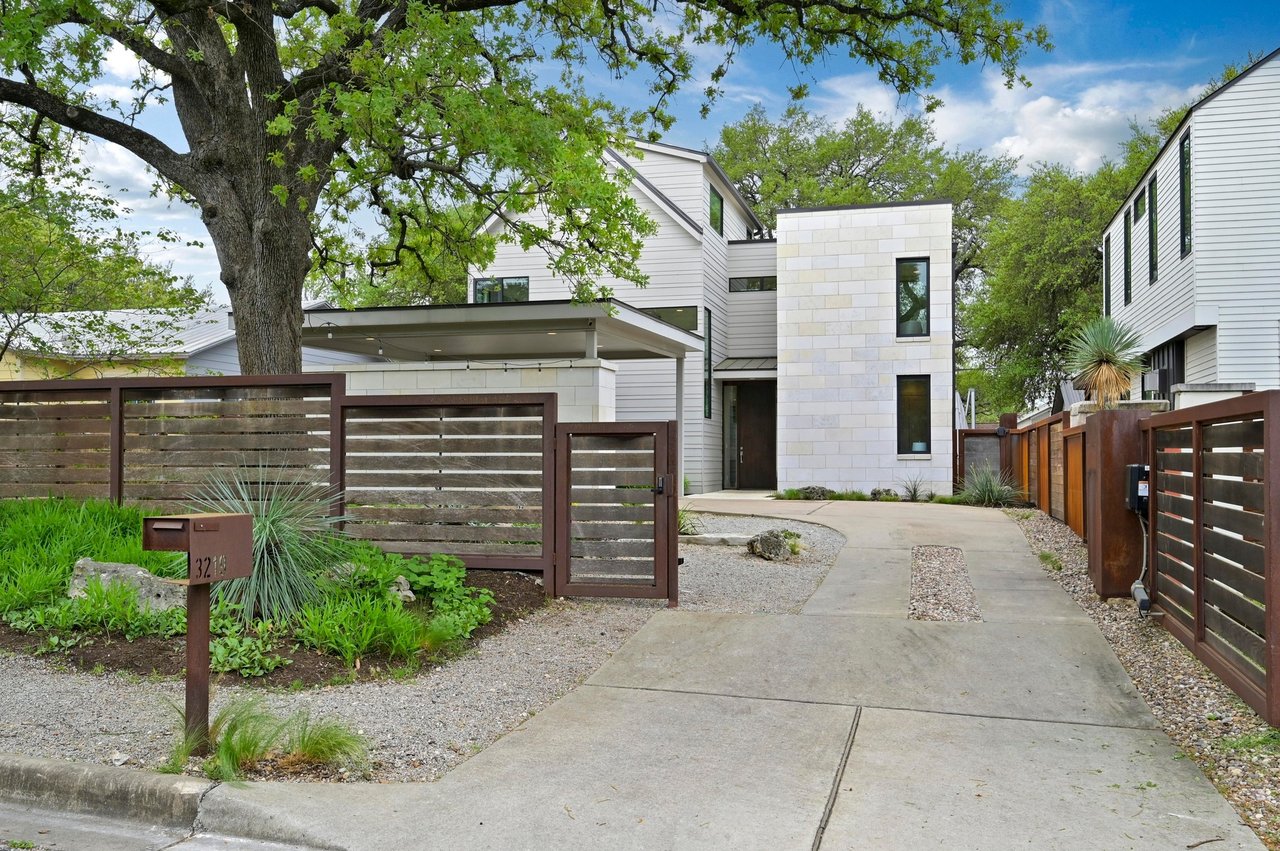
3219 Bonnie Rd, Austin, TX
Offered for the first time by its original owners, this thoughtfully designed modern home in the heart of Tarrytown blends high-end materials with effortless livability. Flooded with natural light and designed for connection, it offers a seamless indoor-outdoor lifestyle just minutes from downtown Austin. Floor-to-ceiling sliding glass doors open the main living spaces to a private backyard retreat — complete with a heated pool and spa, screened-in patio, turf lawn, and the shade of a gorgeous mature oak tree. The open-concept layout features a chef’s kitchen with Thermador appliances, an oversized island, and custom soft-close cabinetry that flows easily into the dining and living areas — perfect for entertaining or relaxing at home. Also on the main level is a guest suite with full bath and direct pool access, a spacious laundry room, and abundant storage throughout. Upstairs, the vaulted primary suite offers a private balcony and a spa-inspired bathroom with a soaking tub, walk-in shower, dual vanities, and a generous walk-in closet. A second living area and third bedroom with full bath complete this floor, while the third level offers a flexible fourth bedroom and bath — ideal for guests, a home office, or creative space. Refined finishes like Ipe wood decks, energy-efficient Minka-Aire ceiling fans, and drought-tolerant landscaping add both beauty and function. The home is privately tucked behind a weathered wood-and-steel fence with an automatic gate. A discreet side-facing limestone carport provides covered parking for two vehicles and includes built-in locked storage to keep tools and essentials out of sight. Ideally located less than a mile from Walsh Boat Landing, Lions Golf Course, and WAYA — and zoned to Casis Elementary — 3219 Bonnie Road offers the perfect balance of privacy, luxury, and convenience in one of Austin’s most beloved neighborhoods.
2304 Hartford Rd #B, Austin, TX
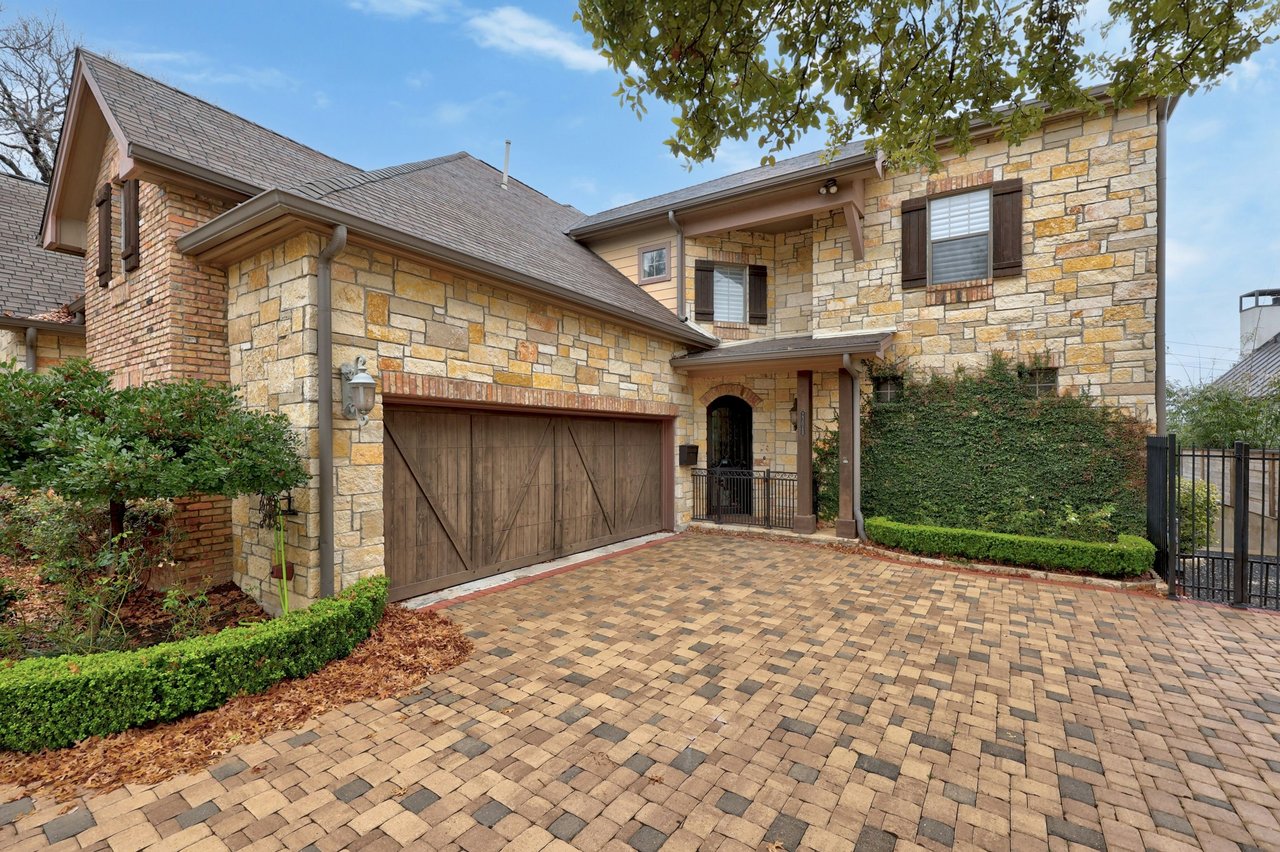
Nestled in the heart of Austin's Old Enfield Neighborhood, this beautifully maintained lock-and-leave home offers the perfect blend of style, comfort, and convenience. Recent interior paint enhances the bright and open floor plan, complemented by tall ceilings and abundant natural light. The inviting screened-in porch overlooks a backyard oasis, where a cocktail pool is surrounded by mature landscaping, creating a private retreat. With four bedrooms and three and a half baths, the home provides ample space, and the bonus room upstairs is perfect for a home office, media room, or teenage hangout. The two-car garage adds security and storage, and the home's ideal location offers easy access to The University of Texas, Mopac, HEB Grocery, and the Hike and Bike Trail. Zoned to highly acclaimed Casis Elementary, this home is a rare find—offering luxury, low maintenance, and prime Austin living.

1617 Mohle Dr, Austin, TX
Nestled in Bryker Woods, this quality-built home boasts high ceilings and an exceptional kitchen, perfect for modern living. The open and airy floor plan features the primary suite and an office on the main floor, while upstairs you'll find three bedrooms, two bathrooms, and a large bonus room or living area. The kitchen showcases stainless steel appliances, granite and travertine slab counters, and a convenient bar area. A striking limestone fireplace graces the living room, complemented by hardwood floors throughout. Outside, a secluded front courtyard and a screened porch at the rear offer serene retreats. This home is ideal for families seeking proximity to Casis Elementary and St. Andrews Lower and Middle School, as well as Jefferson Square and Casis Shopping Center. Enjoy convenient access to MoPac, Lamar Blvd, restaurants, and shopping, making it a perfect blend of convenience and luxury. This gorgeous two-story home is well-maintained and offers a true lock-and-leave lifestyle, enhanced by its gated courtyard and tall ceilings. It's also an excellent addition to any real estate portfolio, with potential for leasing due to its sought-after location and low inventory in the area. Don't miss the opportunity to live your best life in this Brykerwoods gem.

14 Margranita Cres, Austin, TX
Nestled in the heart of Tarrytown, just a short stroll from the vibrant Casis Shopping Center and the serene Tarrytown Park, this beautifully designed two-story home offers both charm and convenience. The spacious, light-filled bedrooms, complemented by an upstairs laundry room, make everyday living effortless. A large downstairs bedroom, featuring a small office not included in the square footage, can also serve as a primary suite for those desiring a bedroom on the main level. The chef’s kitchen, with a large walk-in pantry and adjacent gathering area, seamlessly flows into the screened-in porch, complete with a cozy fireplace and sitting area—ideal for year-round entertaining. Outdoors, the BBQ pit adds another dimension for grilling and outdoor dining, with plenty of potential to create your own backyard oasis. The home is move-in ready and features a two-car garage, with the possibility to add a pool (buyer to verify). Families will love that Casis Elementary, just minutes away, boasts both a GreatSchools ranking and recognition as one of the best elementary schools in Texas by US News. The home is also conveniently close to St. Andrew's private elementary and middle school, The Girls' School, and offers easy access to hike and bike trails for outdoor enthusiasts. The location shines with its excellent walkability, making daily errands and outings to nearby shops, parks, and schools incredibly convenient. Tarrytown Park, known for its playscapes, is a community hub where neighbors mingle, kids play soccer or football, and dogs chase balls—bringing a true neighborhood feel to this quiet yet connected oasis.
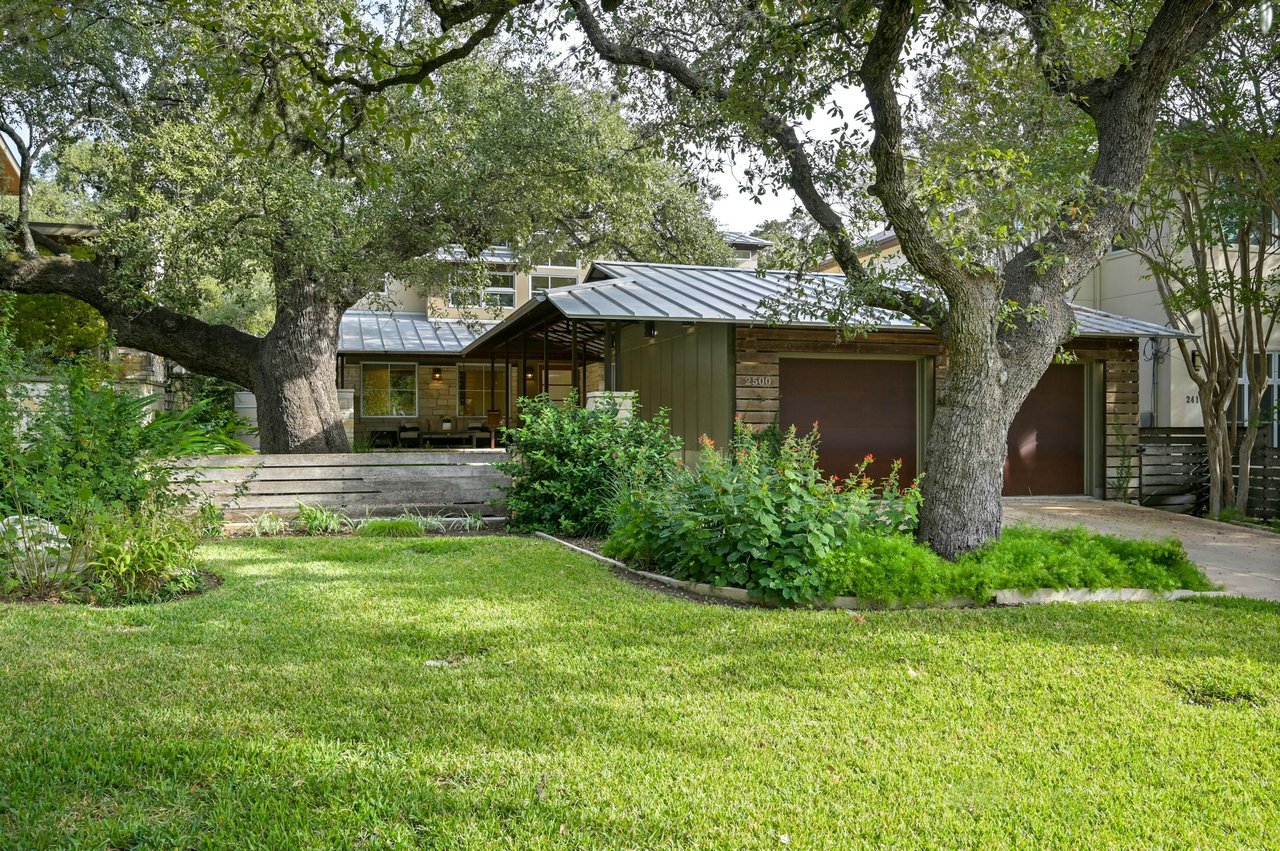
2500 Bridle Path, Austin, TX
Zen-Inspired Retreat with Primary Bedroom on the Main Level and Flexible Living Spaces This architectural masterpiece, designed by James Cormier, AIA, and custom-built by Dan Day Homes in 2006, offers tranquil design and versatile functionality, lovingly maintained by just two owners. Set on a ±198’ deep lot under the canopy of a 300+ year-old oak tree, this home exudes a peaceful, treehouse-like ambiance. The open floorplan includes a serene primary suite on the main level. Upstairs, you’ll find two additional bedrooms with two baths and a bonus room for added flexibility. An additional office on the main level provides the perfect space for a home office, nursery, workout room, or even a potential fourth bedroom, with access to a full bath across the hall. Interior finishes include hickory and pecan wood floors, custom maple cabinetry, and rich natural stone and marble surfaces. Kolbe & Kolbe windows fill the home with natural light, creating a seamless connection to the outdoors. The chef’s kitchen, featuring Sub-Zero and Thermador appliances and an expansive stainless steel island, is perfect for entertaining or culinary exploration. Step outside to a serene outdoor living space complete with a pool, and a cozy fireplace, ideal for year-round relaxation and gatherings. Conveniently located, this home feeds into award-winning Casis Elementary and is just minutes from Lake Austin, Muny public golf course, hike-and-bike trails, and the Lake Austin HEB. With only two owners since its construction, this home offers a rare opportunity to enjoy timeless design, exceptional care, and a lifestyle that balances tranquility and convenience in the heart of Austin.
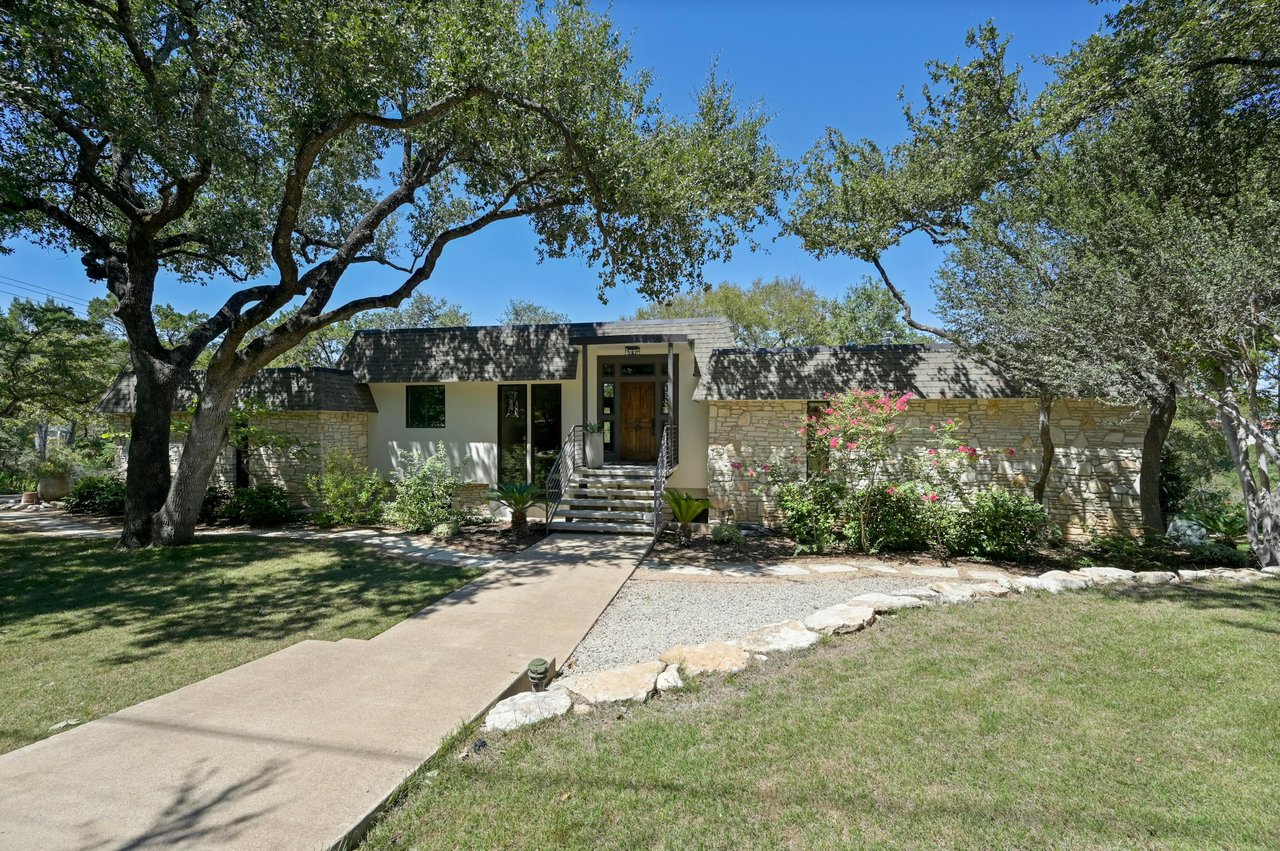
104 W Canyon Cir, Austin, TX
Welcome to this meticulously maintained mid-century modern masterpiece, designed by the renowned self-taught architect A.D. Stenger. Located in the highly desirable Austin neighborhood, this home epitomizes Stenger’s distinctive architectural vision, seamlessly blending mid-century charm with contemporary updates. Conveniently situated near Tarrytown, Westlake, Downtown Austin, and just a short distance from Zilker Park, the property commands a prime position atop a quarter-acre lot, offering a view of Lake Austin, the dam, and the lush surrounding trees. The residence features a newly updated roof and fresh exterior paint, ensuring it looks as pristine as it is stylish. Inside, the spacious layout is highlighted by soaring ceilings with exposed beams, elegant parquet and Saltillo tile floors that add a touch of sophistication. Expansive windows throughout the home flood the interior with natural light and frame the picturesque views. The luxurious primary suite offers dual bathrooms, walk-in closets, and a private patio, while a screened-in porch off the owner’s suite provides a tranquil retreat to enjoy serene moments with views of the natural surroundings. On the lower level, you’ll find three additional bedrooms, a cozy second living area with a charming fireplace, and a convenient Jack & Jill bathroom. The fully fenced backyard is a private oasis, featuring a sparkling swimming pool perfect for relaxation and entertaining. The property includes areas ideal for a playscape, providing a safe and secluded space for children to play. The deck offers ample opportunities to sit back and watch the local wildlife or simply savor the peaceful ambiance of the trees and lake. The unique casita, complete with a private full bath, adds versatility to the home, serving as an in-law suite, gym, or art studio. With its blend of mid-century elegance, modern updates, and stunning natural views, this home is a rare gem in one of Austin’s most desirable neighborhoods.
1112 W 10th St, Austin, TX
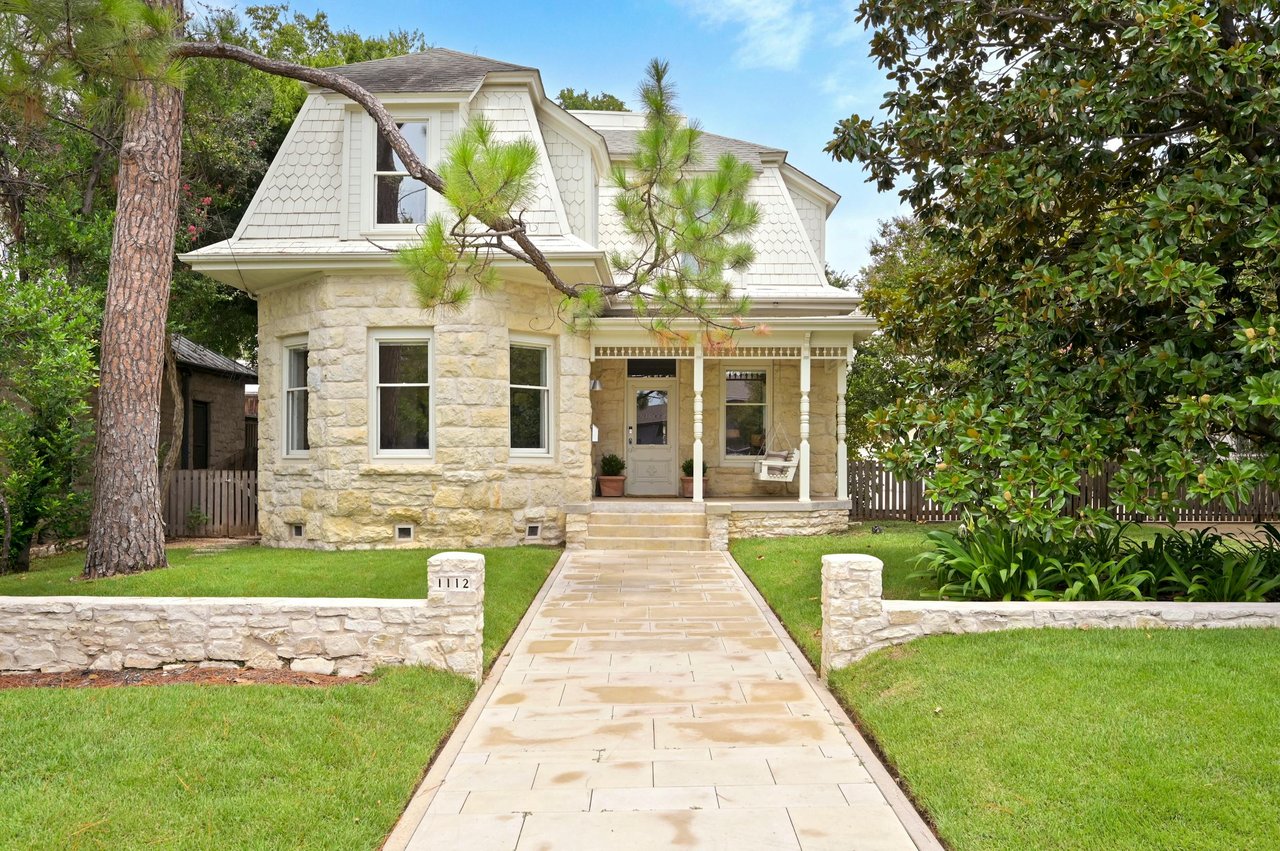
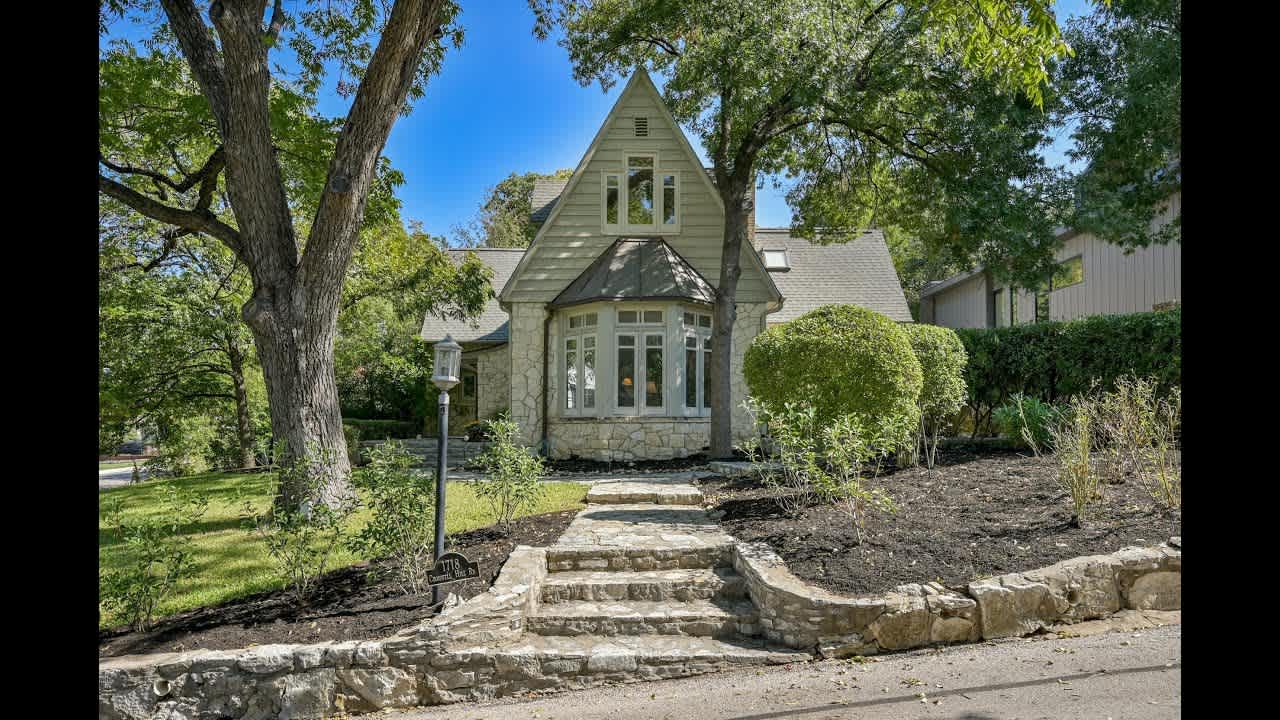
Introducing a distinguished 1915 historic residence, reimagined by Austin Architect Tim Cuppett and executed by Ed Gordon, this exquisite home artfully combines modern Danish design with original Dutch Colonial elements. The thoughtful renovation preserves the historic charm of the original structure while incorporating today’s luxurious amenities. Notable design features include striking lime-stone walls, light-washed pine-wood floors, soaring ceilings, and an abundance of natural light. The upper floor is dedicated to three bedrooms den utilizing traditional rooflines and beadboard walls to enhance architectural interest. The primary suite is strategically designed for privacy and tranquility, creating an ideal retreat for relaxation and rejuvenation. Set on a 0.24-acre lot on a quiet cul-de-sac, this property also includes two other detached units with its own separate private entrances. A Casita with two bedrooms, one bath, a full kitchen, laundry room, a gas fireplace, and a balcony. The other is a Studio with a kitchenette, closet, full bath. The Casita and Studio have convenient access from the alleyway and the gated driveway motor court. The versatile Studio Apartment can be easily used as a gym, podcast studio, art studio, wine cellar, nanny quarter, or other purposes, while the Casita offers privacy, comfort, and luxurious amenities for visitors or extended family. Perfectly located between Downtown, Tarrytown, Lady Bird Lake, and Shoal Creek, this Clarksville residence epitomizes the blend of sophistication and convenience. The charming historic neighborhood provides exceptional access to a diverse array of restaurants, shops, and downtown Austin. Enjoy the ease of walking to local favorites such as Clark’s Oyster Bar, Swedish Hill Bakery, and Howard’s Bar. Clarksville is celebrated for its rich history, picturesque streets, and strong sense of community, making it one of Austin’s most sought-after neighborhoods.
1411 Hardouin Ave, Austin, TX
Nestled in sought-after Pemberton Heights, this two story home boasts five bedrooms, four bathrooms and a powder room. Taken to the studs in 2007 1411 Hardouin Avenue has a well-designed layout with four bedrooms downstairs, including the primary suite and an additional bedroom/bath on the second floor. The chef-inspired kitchen showcases Carrara marble countertops, an oversized island, double ovens, a Wolf range, bar, and a walk-in pantry. Indulge in the luxurious primary bath featuring two walk-in closets, a soaking tub, and a walk-in shower, creating a spa-like retreat within your own home. This residence is located within the desirable school district of Casis Elementary, O Henry Middle, and Austin High, with convenient access to St. Andrews Lower & Middle School and other private education options. Upstairs, the expansive versatile bonus room can be used as a play room with a second home office, media room, or personal gym, providing flexibility to suit your lifestyle. The spacious layout and abundant natural light throughout allow for personalized touches and customization. Additional amenities include an attached 2-car garage and an office off the kitchen with pocket doors for a private workspace. Experience a blend of comfort, convenience, and sophistication in one of Austin's most coveted neighborhoods with this meticulously crafted home. Entertain effortlessly in the sizeable living areas and on the covered patio with a cozy fireplace, perfect for gatherings year-round. Outside, the low-maintenance backyard is beautifully landscaped around a majestic aged oak tree, offering shade and privacy. 1411 Hardouin is not only expansive and luxurious but also exudes a warm and inviting coziness that you won't want to miss.
1207 W 10th St, Austin, TX
Step into the epitome of modern living with 1207 W10th Street, a residence that underwent a complete transformation in 2016/2017 by Stouse Design. Taken down to the studs and meticulously remodeled, this contemporary masterpiece boasts three bedrooms and two bathrooms of thoughtfully designed space. Traditional details with a modern twist are found throughout, including metal framed windows and doors by Durango; a Lacanche four-burner range handcrafted in the heart of Burgundy, France; bleached longleaf pine wooden flooring; heated tile floor in the primary bathroom; a beautiful large-scale fireplace and numerous built-in bookshelves. Step onto the screened-in porch from your living room or owner’s suite. This private yard is perfect for al fresco dining and relaxation. Every detail of 1207 W 10th Street reflects a commitment to contemporary luxury, making it a residence that stands out.
GET IN TOUCH
Work With Anna
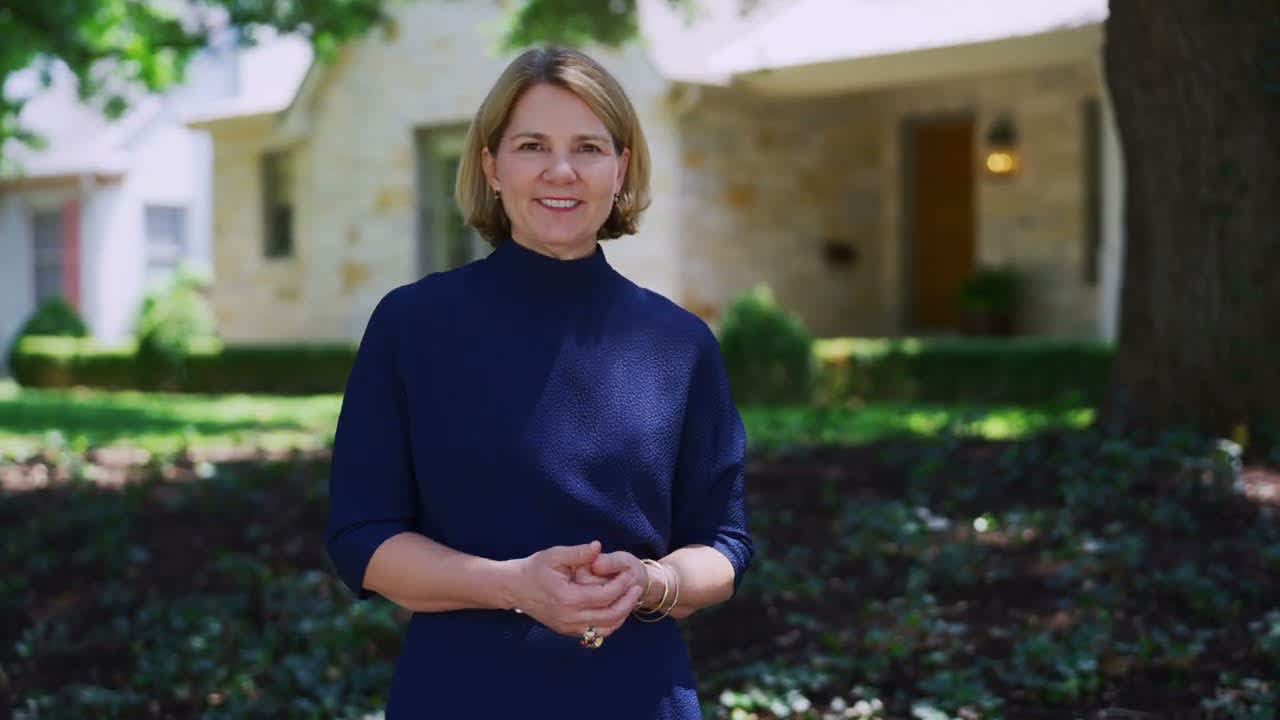
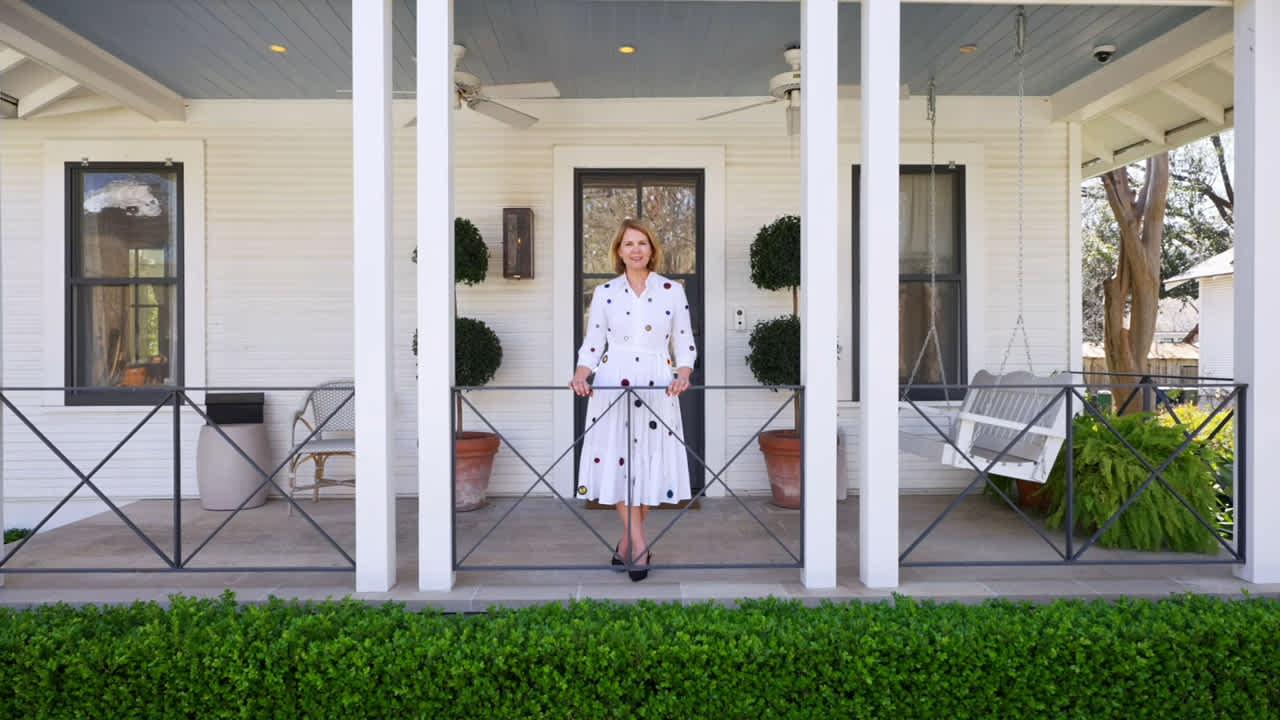
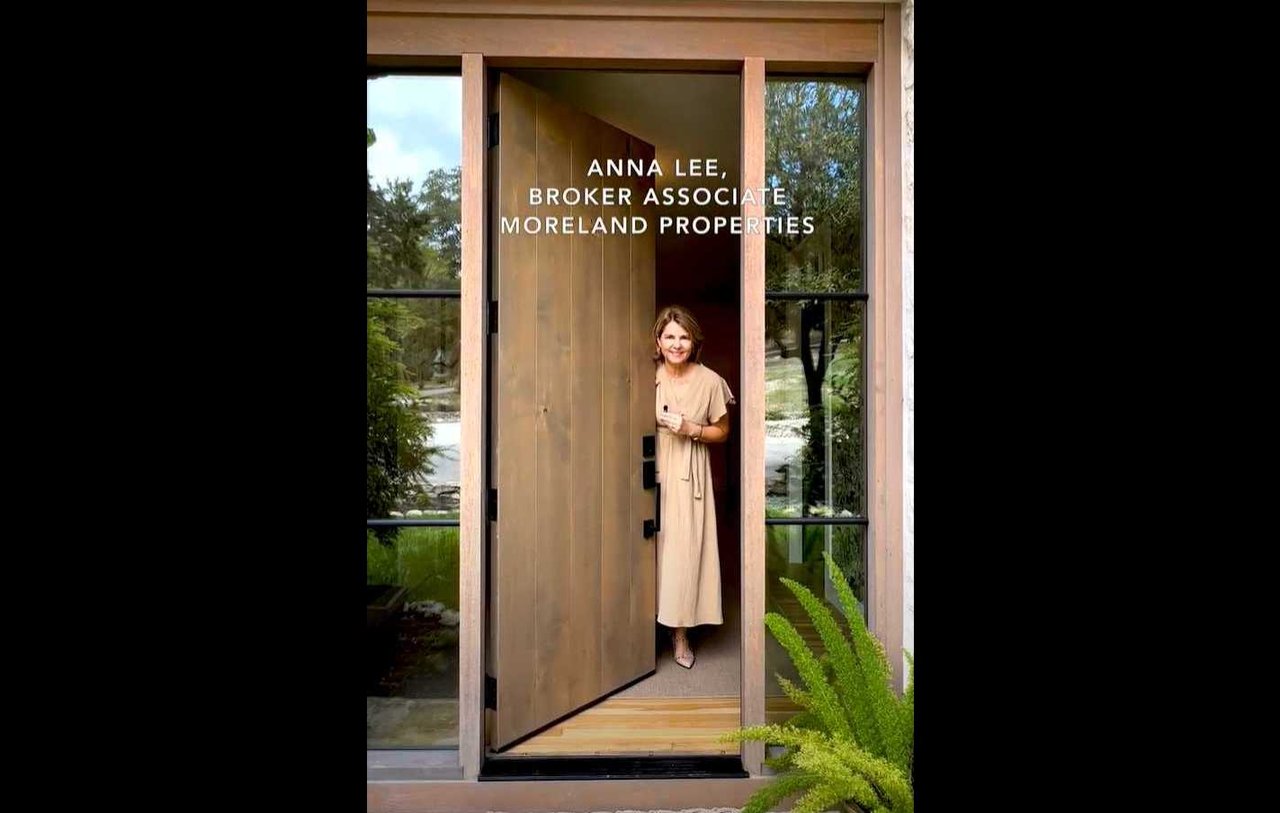
Anna Morrison Lee, a fourth generation Austin resident, has always embraced her family’s core belief in service. You will immediately realize, she brings this dedication to every transaction.
Anna and her assistant, Paul, did a fantastic job. Anna was very responsive and attentive to details. She's very knowledgeable on the current market valuations. She was also excellent in helping me prepare my house for the sale and stayed focused ...
Wayne B.
★★★★★ · August 8, 2026
Selling my home was a great experience thanks to my real estate agent, Anna Morrison Lee. From start to finish, she was professional, knowledgeable, responsive, and always had my best interests in mind. Her marketing, negotiation skills, and atten...
Ray Z.
★★★★★ · August 6, 2026
Working with Anna has been such a pleasure! Anna is knowledgeable, thorough and fu to work with! I highly recommend using her to find the best place for your family!
Farrell S.
★★★★★ · August 1, 2026
Anna listed and sold our home in Tarrytown. We interviewed multiple agents and it was clear Anna knew the neighborhood and market thoroughly and better than our alternatives. Her approach to maximizing the value and appeal of our home through mark...