Price Upon Request
1227 Newning Ave Unit 9, Austin, TX 78704
-
Bedrooms
3
-
Bathrooms
3.5
-
Sq.Ft.
2,038
1227 Newning Ave Unit 9, Austin, TX 78704
Bedrooms
Bathrooms
Sq.Ft.
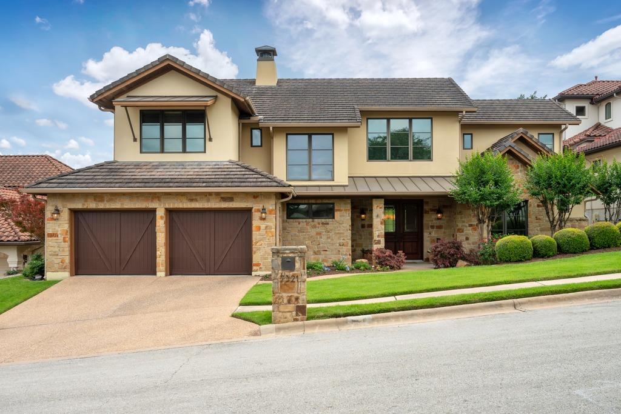
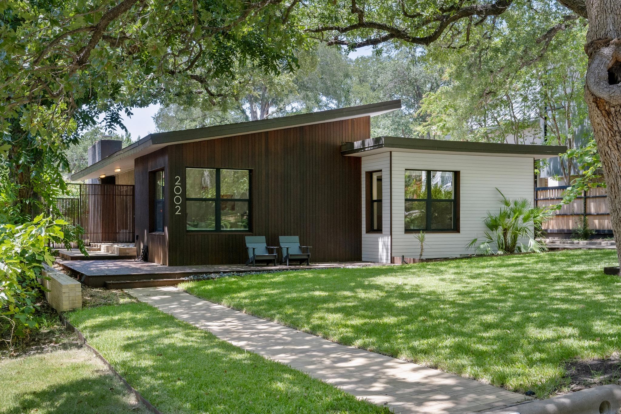
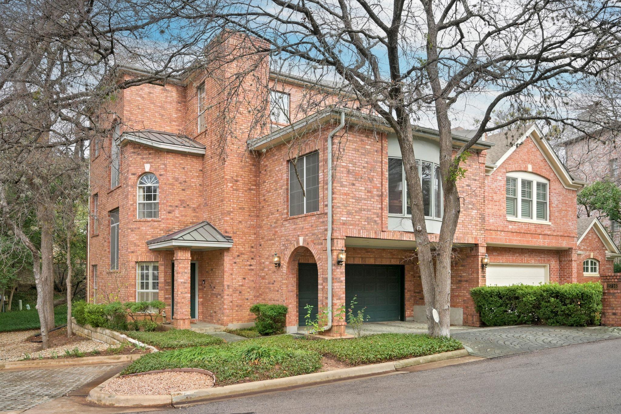
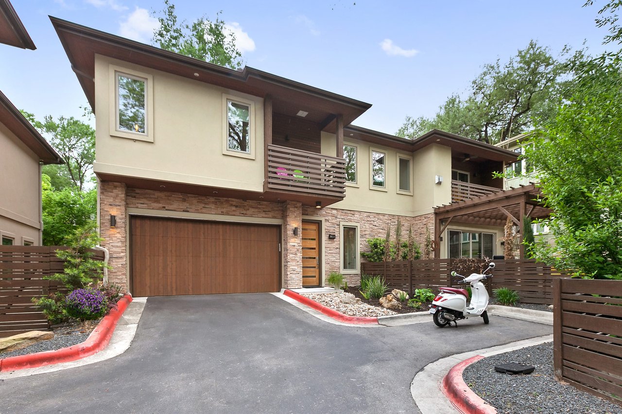
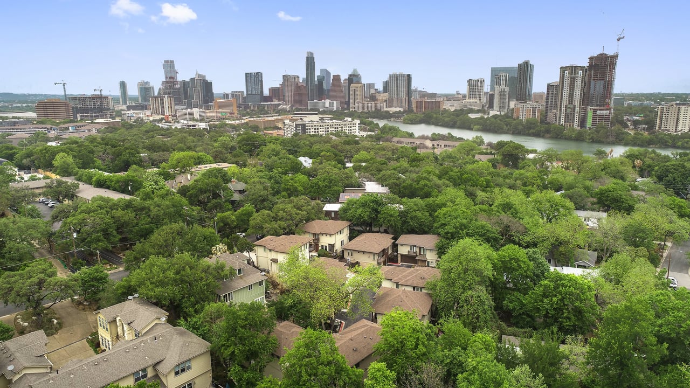
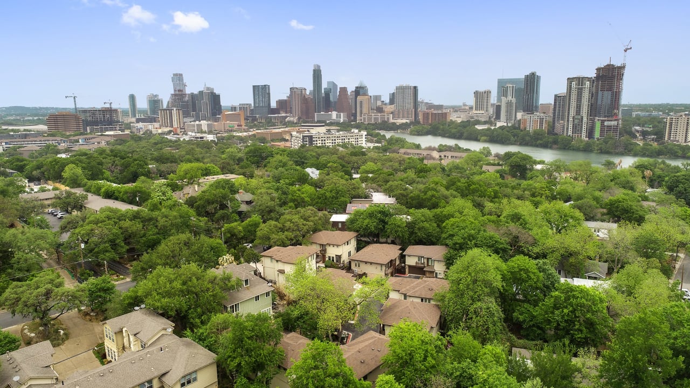
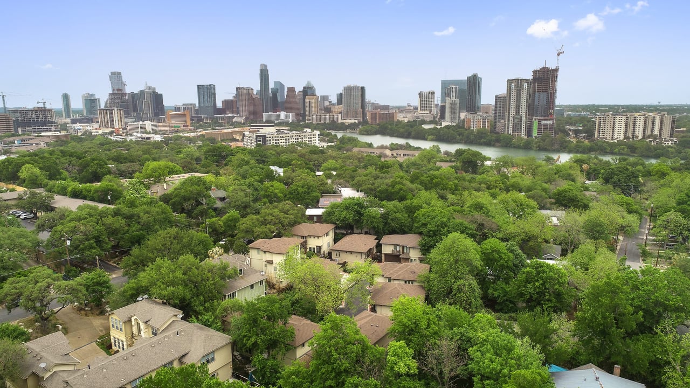
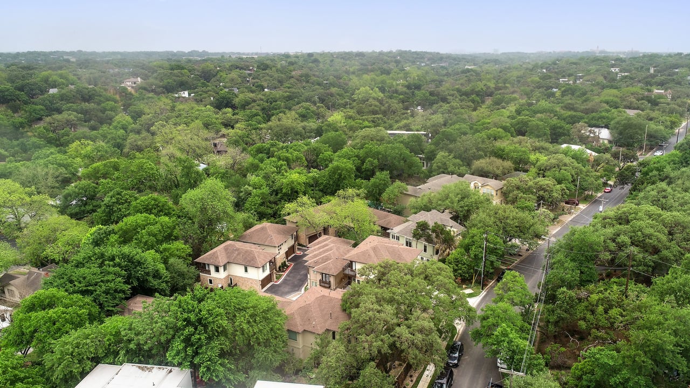
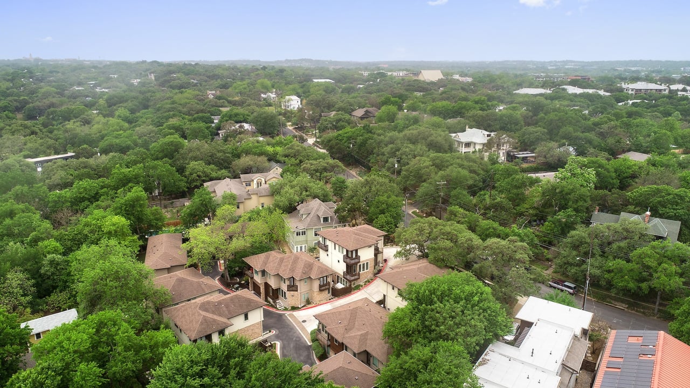
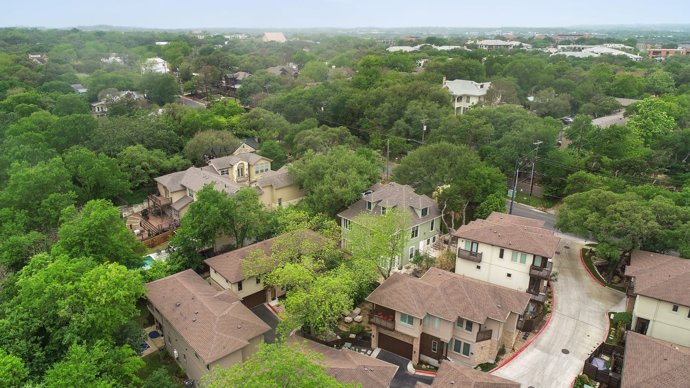
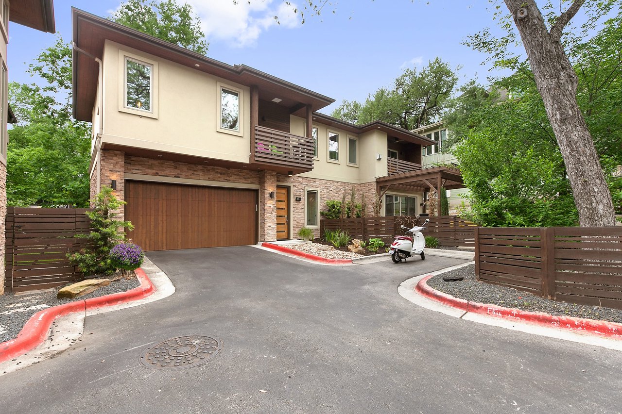
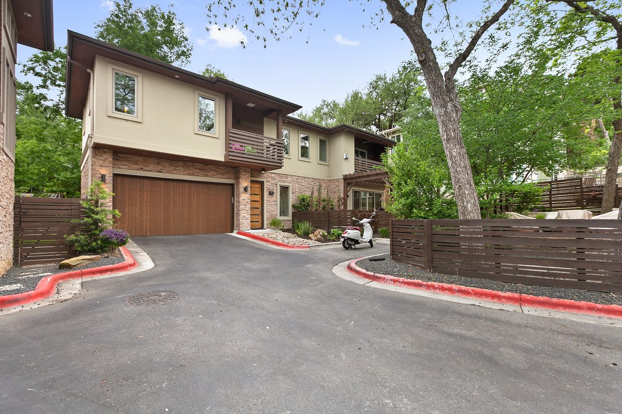
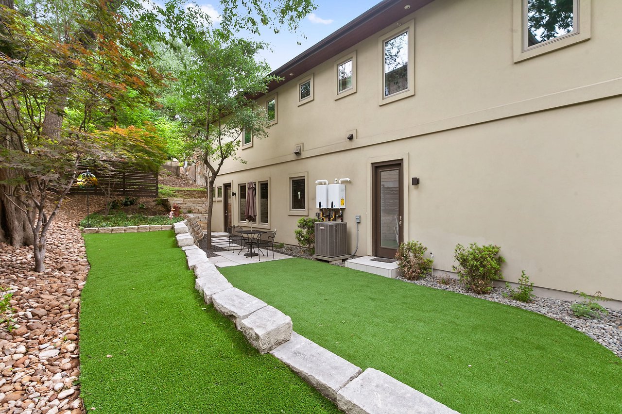
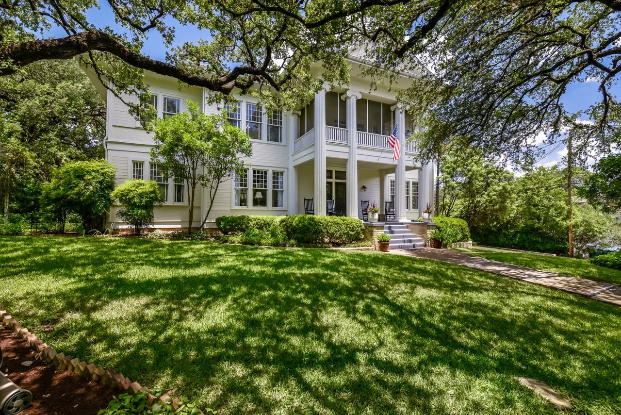
Entering The Oaks of Travis Heights Condominiums feels more leafy green village than an urban neighborhood even though it’s mere blocks from the culturally diverse amenities of South Congress, including Music Lane’s array of restaurants, boutiques, and hotels. Tall trees surround residence #9 for filtered sunlight and cooling shade around the 2-car garage along the path to the main entrance.
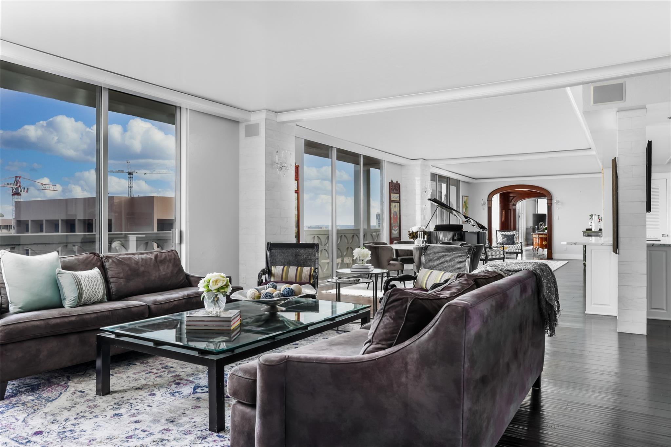
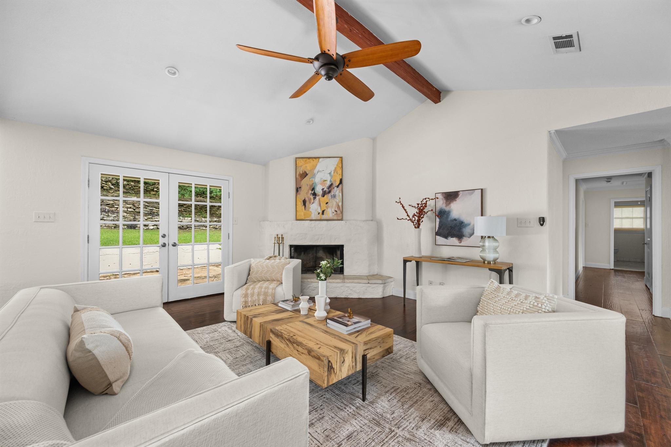
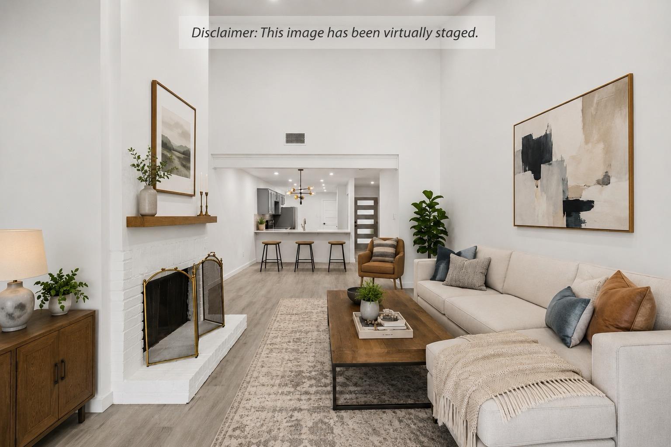
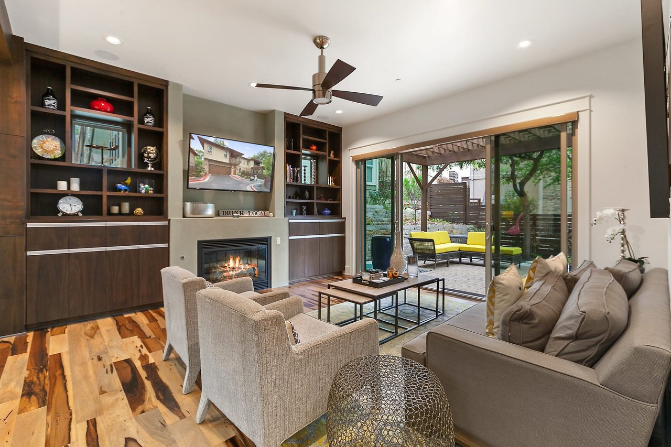
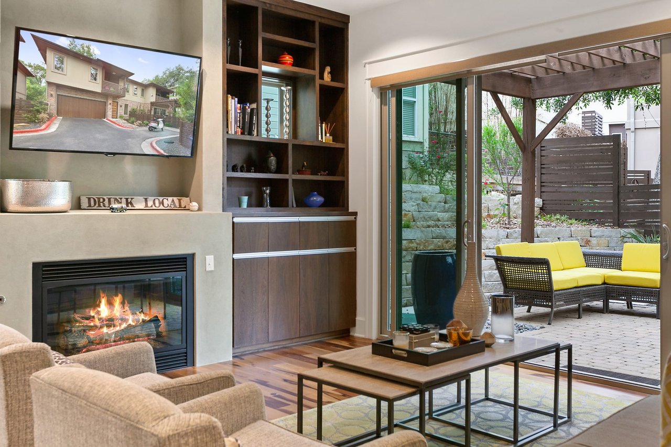
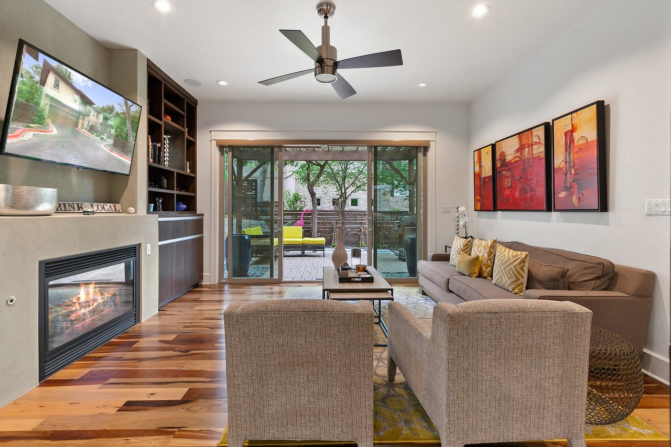
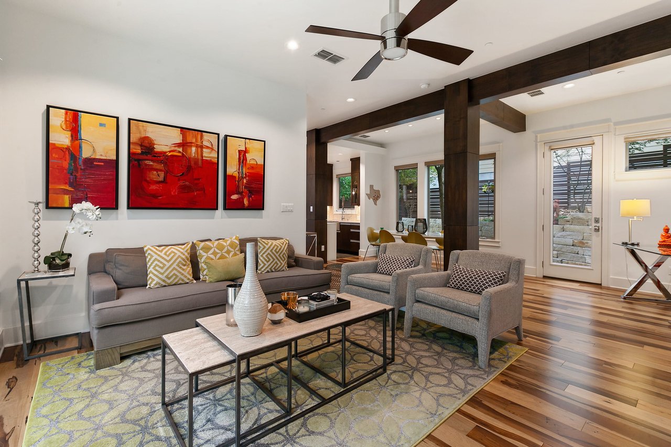
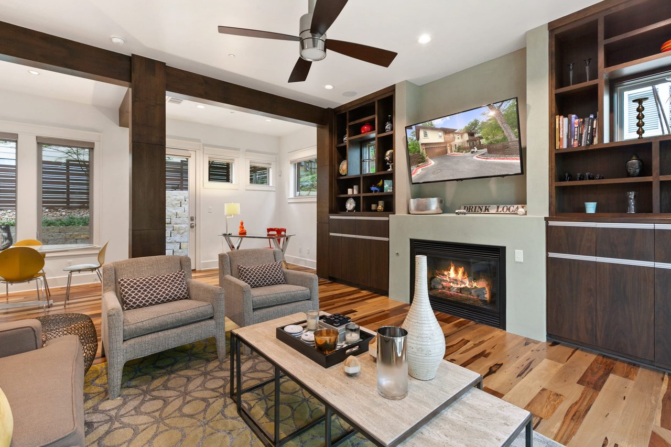
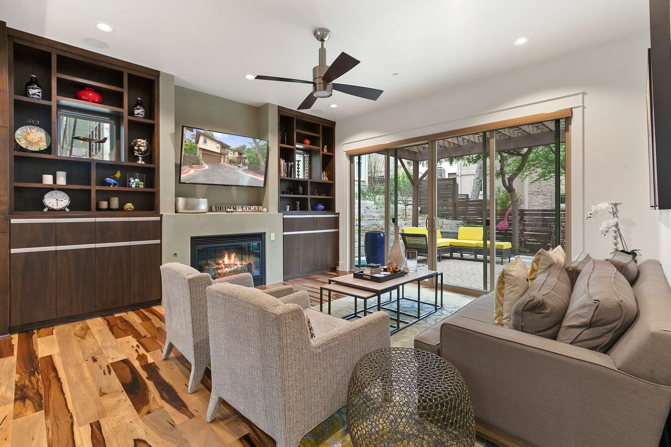
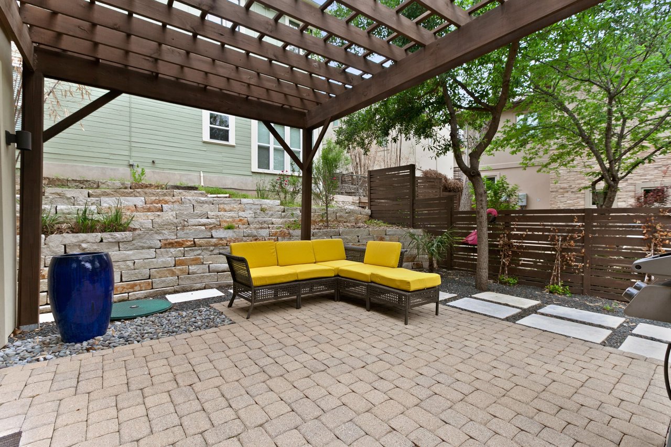
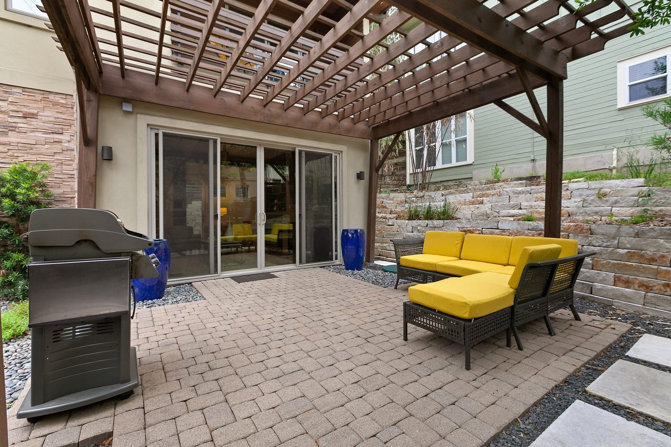
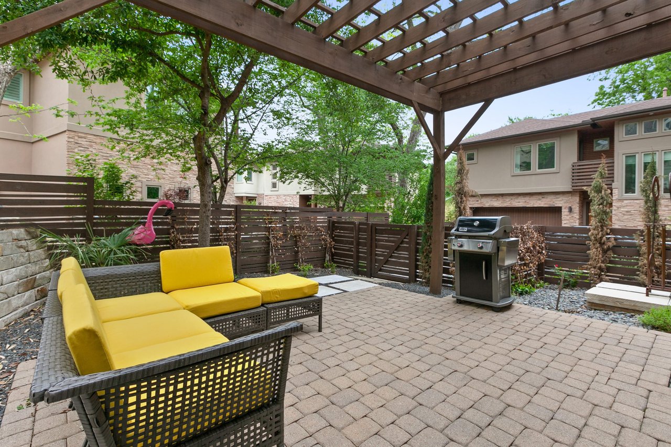
An open-concept living, kitchen, and dining space has an immediate wow factor with windows and architectural details that create visually distinct spaces and style. The relaxing living room area is defined by beams, columns, and custom built-ins richly stained to complement gorgeous hardwoods. The center has a gas fireplace, and the outer wall is almost entirely glass sliding doors that extend the space outside onto a portico-covered stone patio.
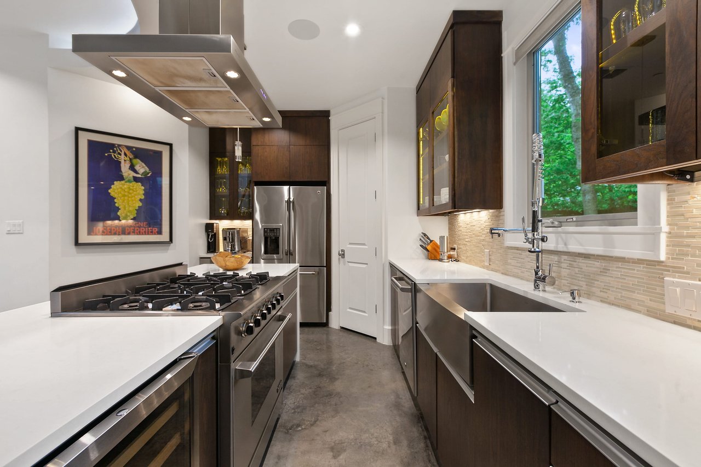
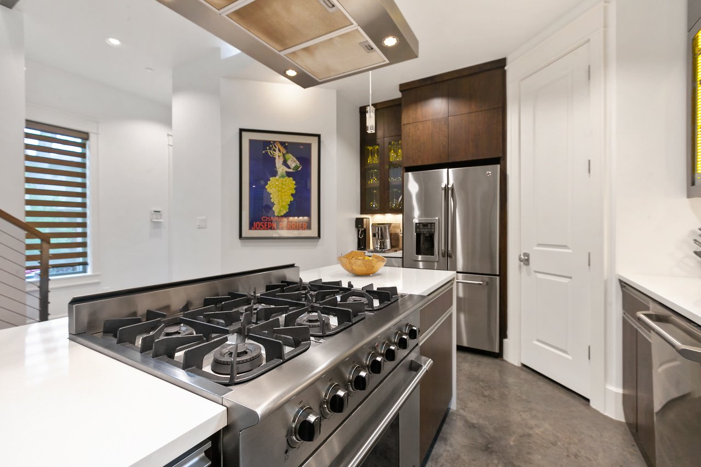
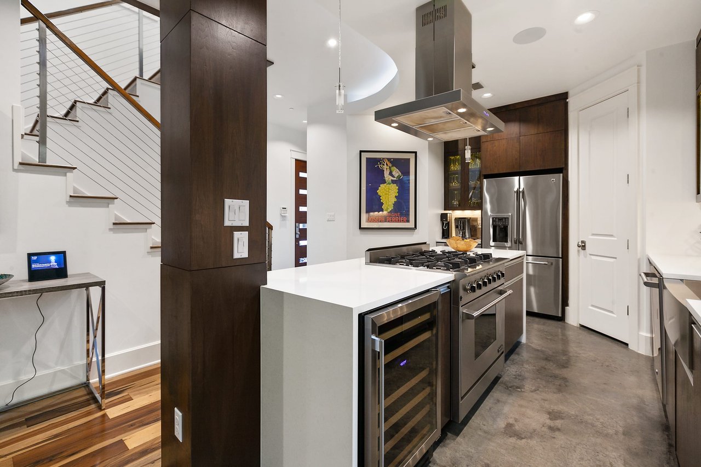
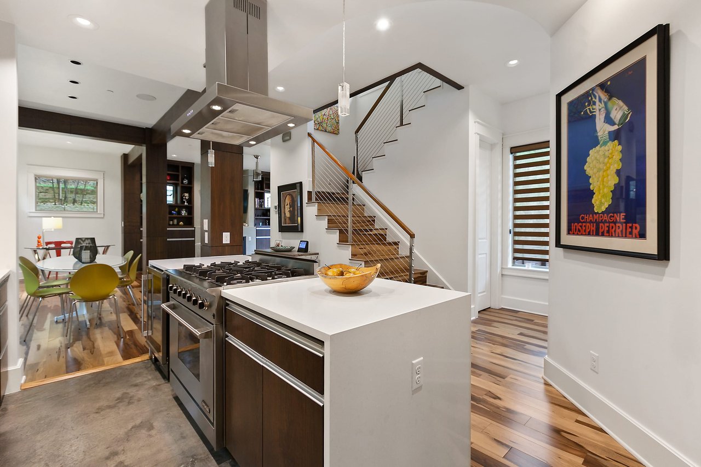
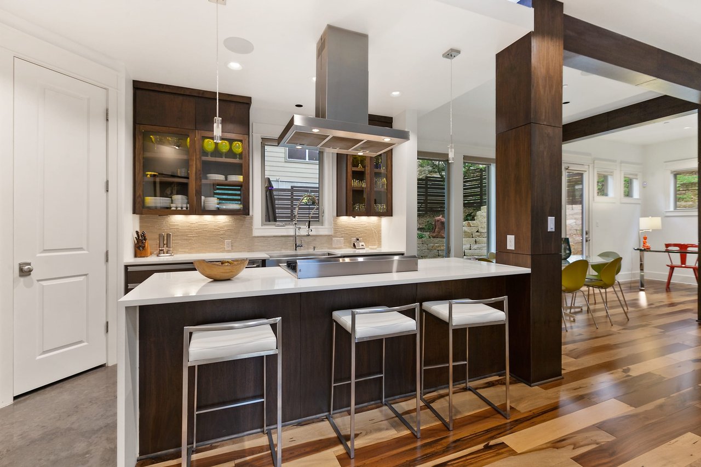
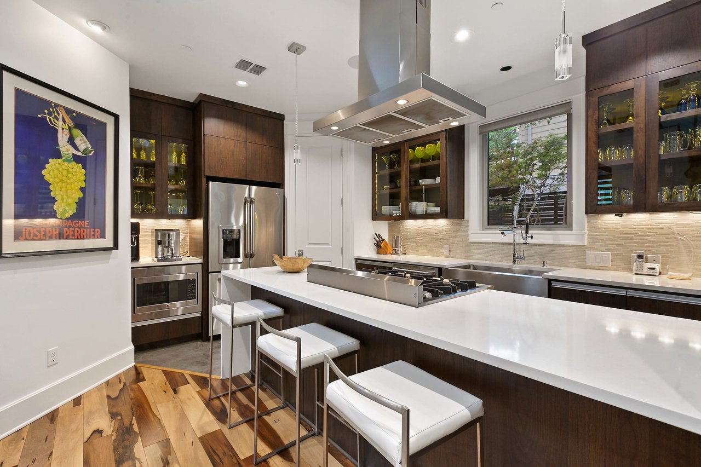
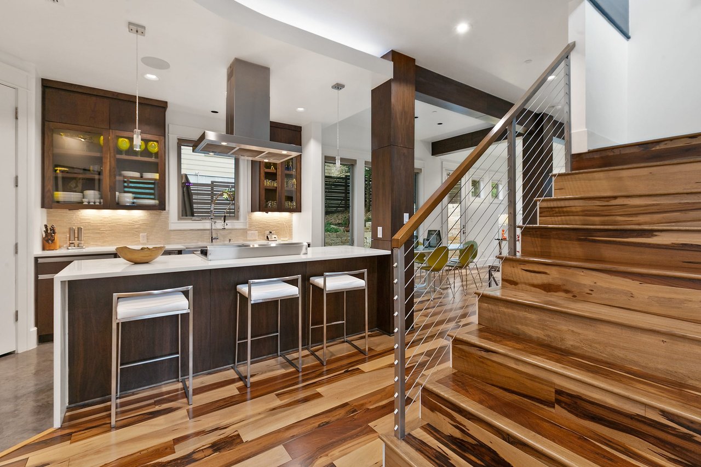
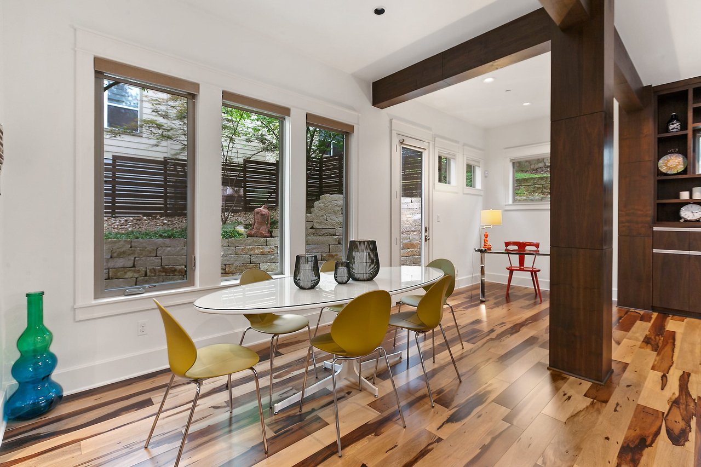
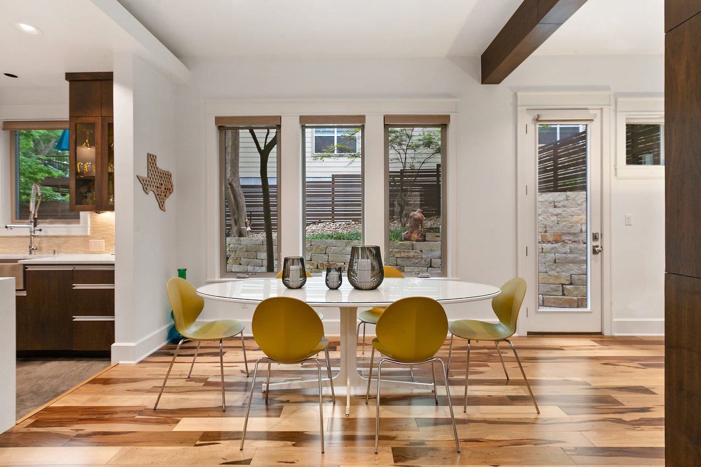
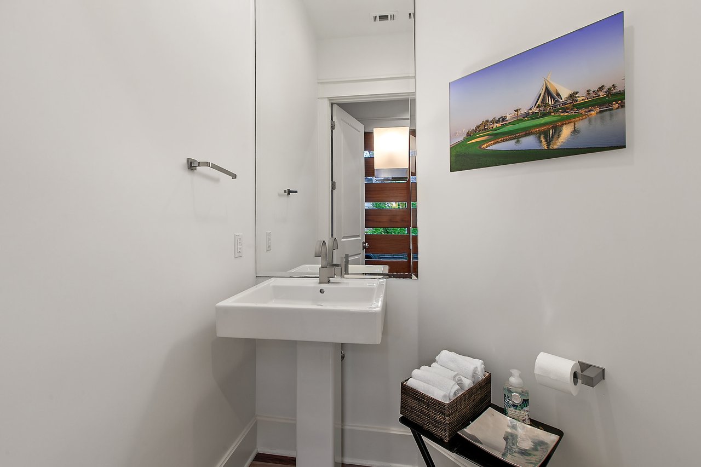
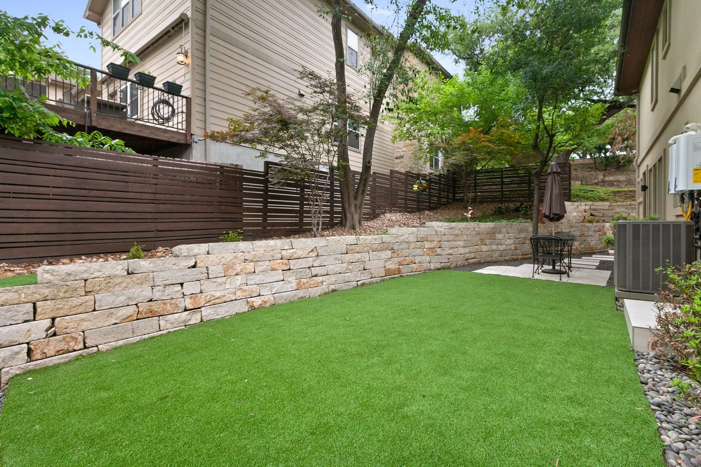
Just on the other side of the living area, a row of windows forms a sunny backdrop for gathering around the dining table. The kitchen hits all the right notes, with wood, stone, and metal finishes for a beautiful yet practical workspace. The Viking gas range faces outward on the waterfall island, so whoever is cooking never has to miss out on barstool conversations. A deep, apron-front sink overlooks the green side yard, and glass-front upper cabinets provide storage that showcases dishware. Just off the main space is a sleek powder room with a pedestal sink.
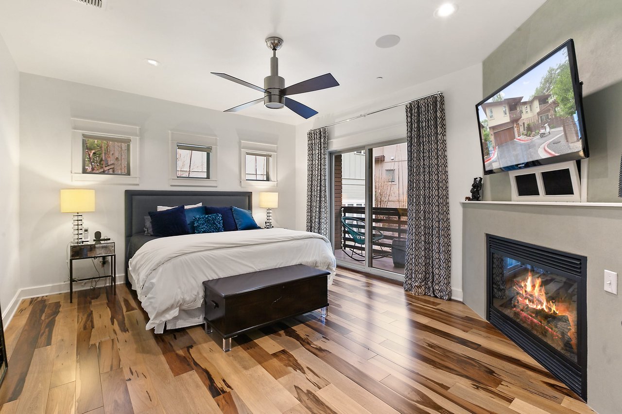
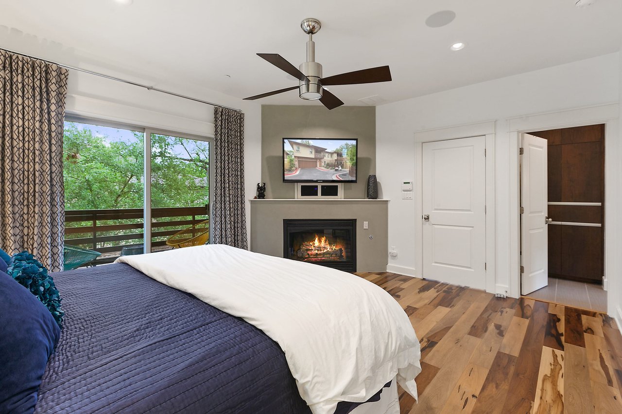
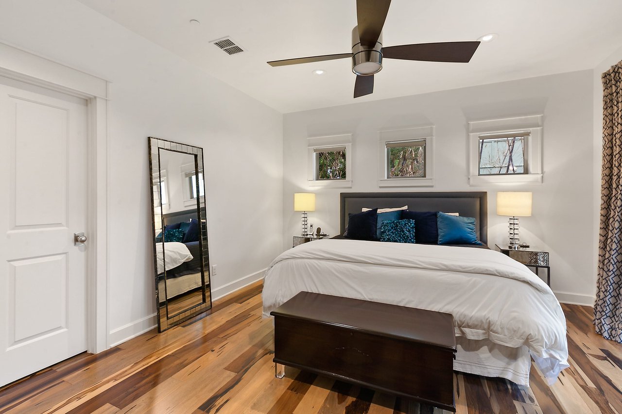
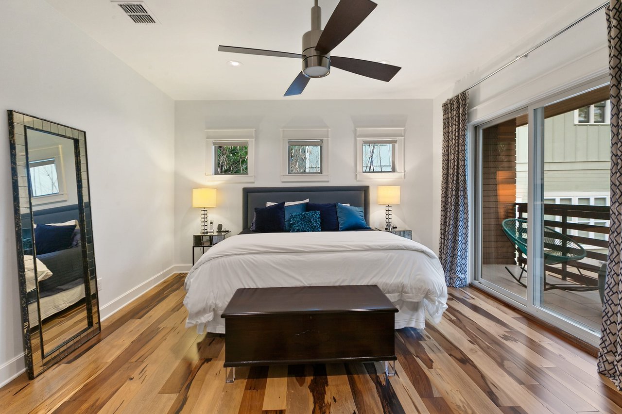
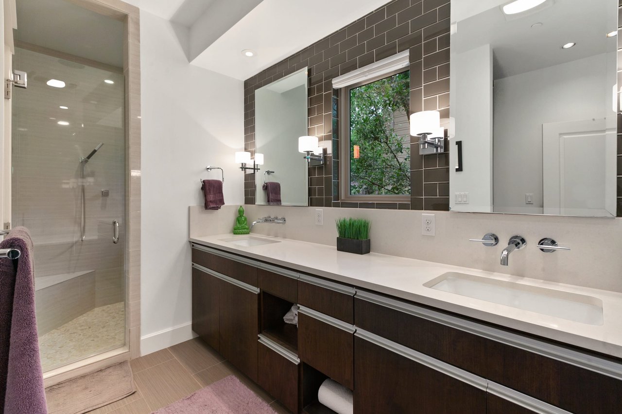
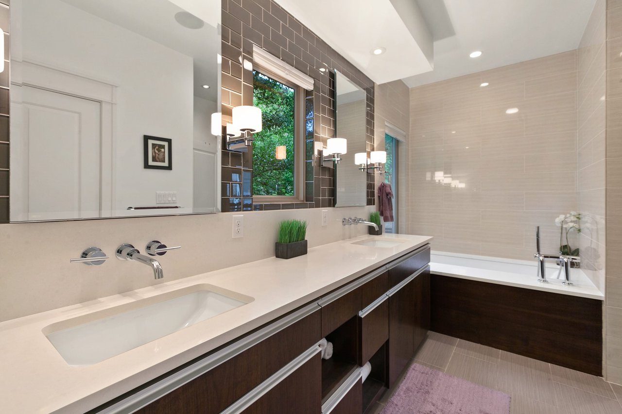
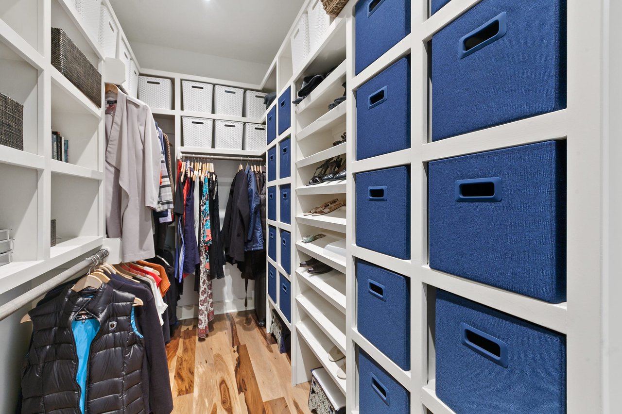
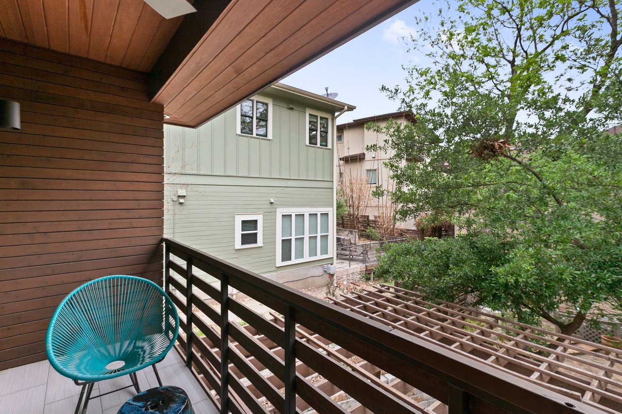
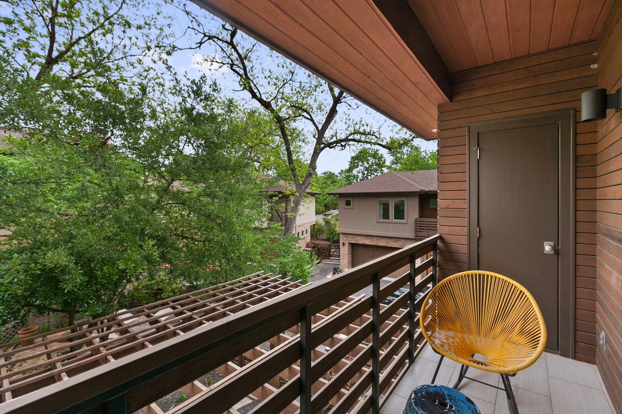

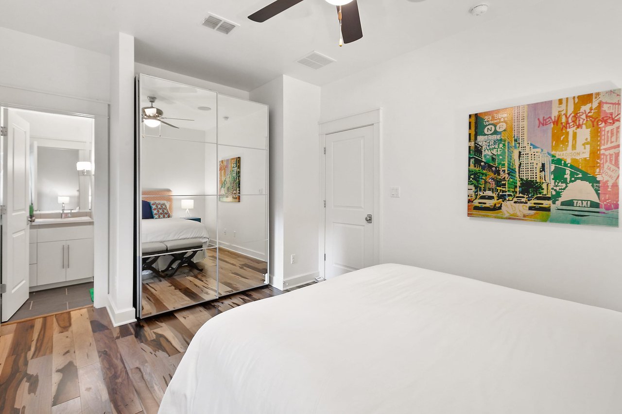
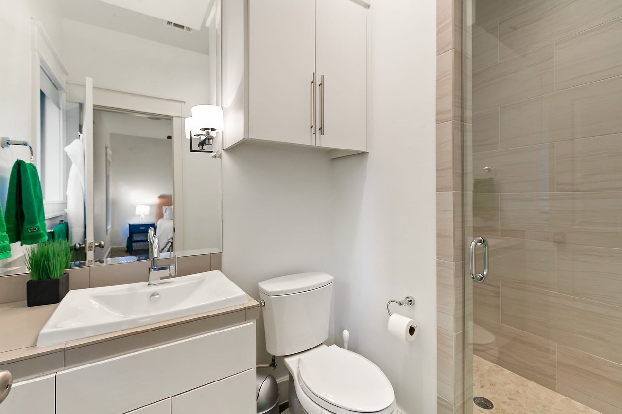
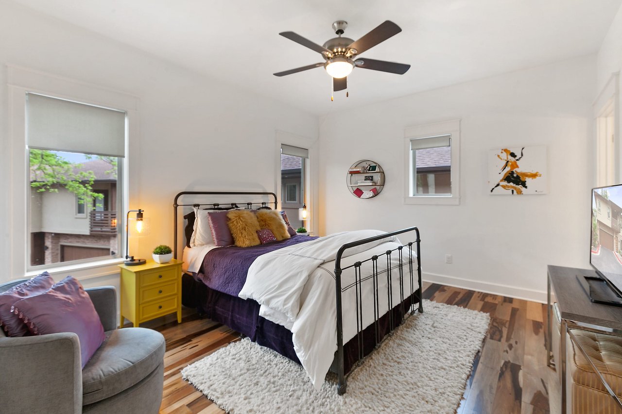
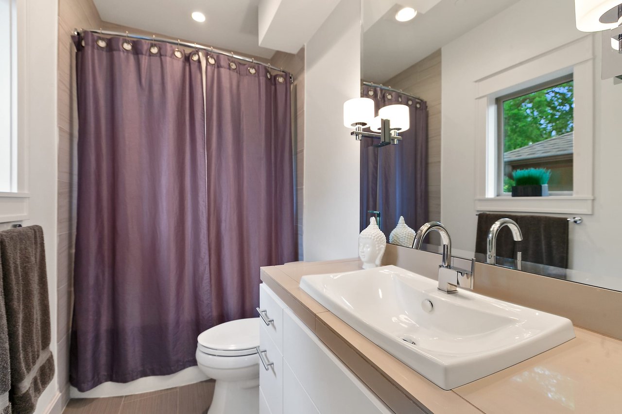
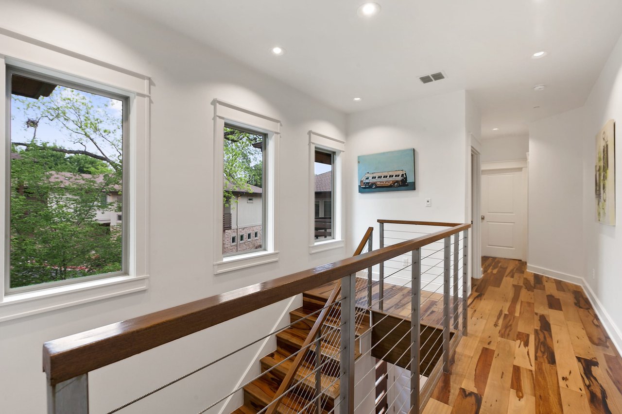
The rustic-modern stairwell combines wood and metal for yet another seamless and aesthetically pleasing transition. Upstairs, the main bedroom has its own balcony, a smartly designed closet, and a bath with double vanities, a walk-in shower, and a deck-surround tub. The additional two loft-like bedrooms also have large windows and artfully tiled private baths, one with a walk-in shower, the other with a combination shower tub, adding to the home’s versatility.
I would love to help you see this beautiful home! As a full-service brokerage, we can help you tour. Please submit an offer, and answer questions about the buying process.
Experience Austin’s most exciting neighborhoods.
read moreI'm Interested In
3825 Lake Austin Blvd Ste 501 Austin TX 78703
3825 Lake Austin Blvd Ste 501 Austin TX 78703